
Leave a Message

Thank you for your message. We will be in touch with you shortly.

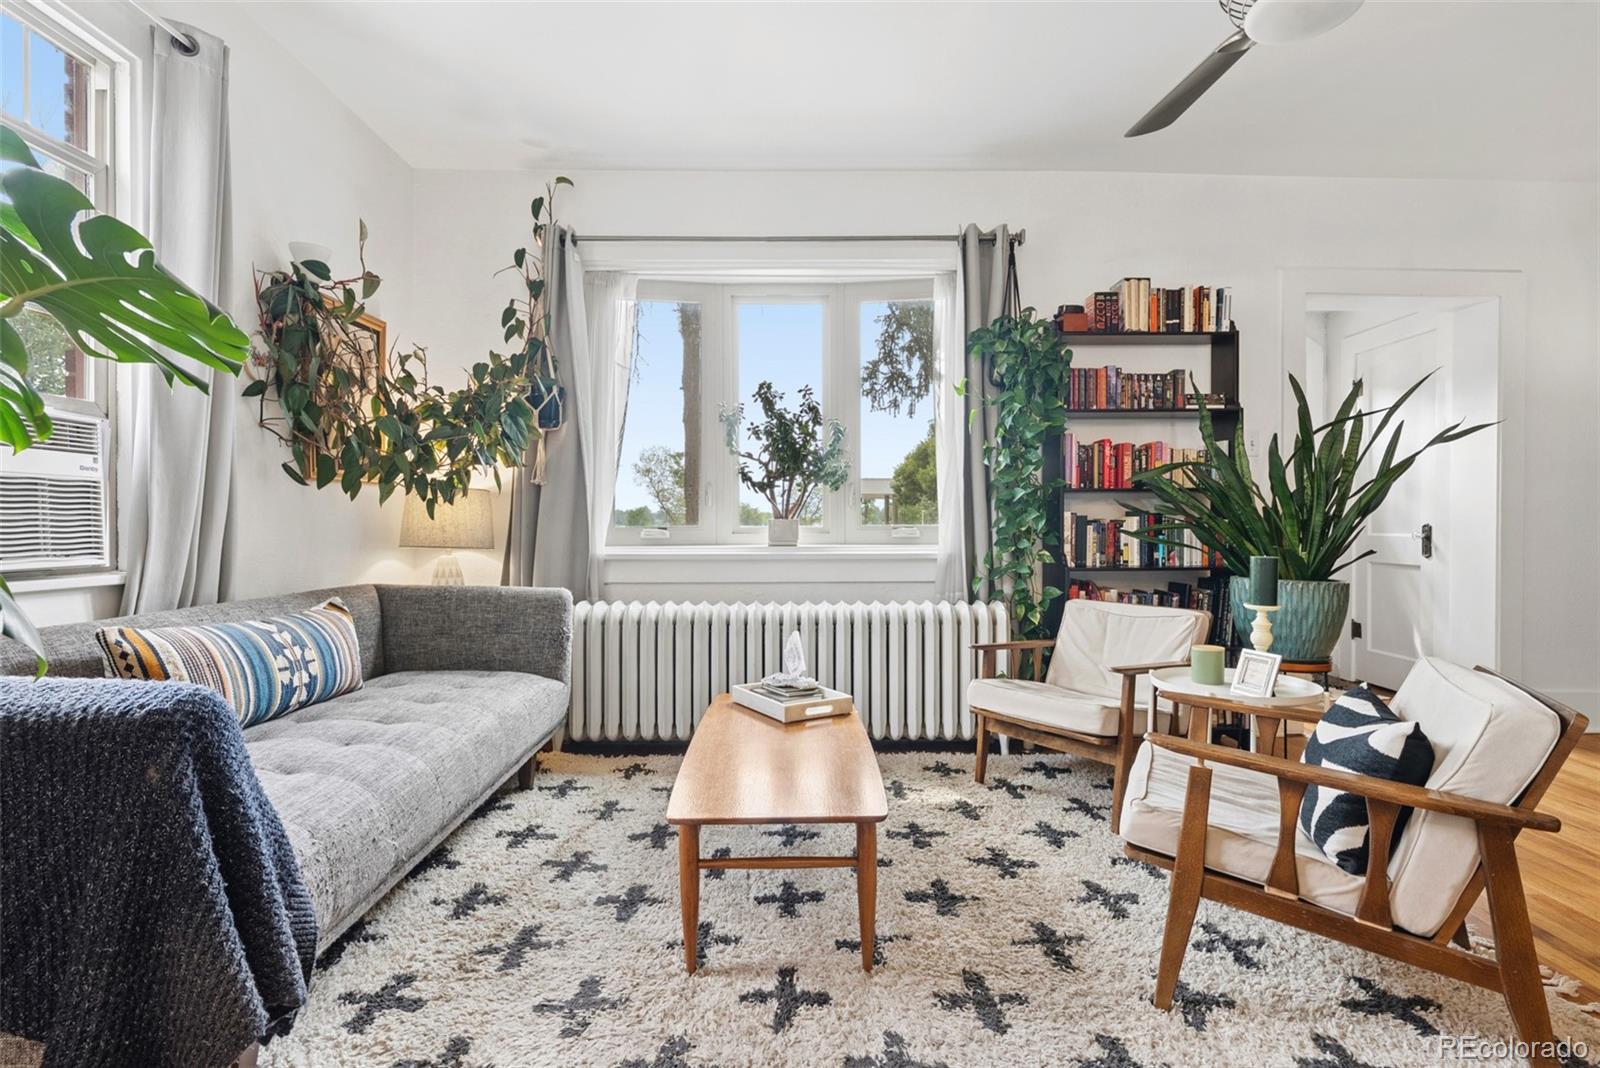
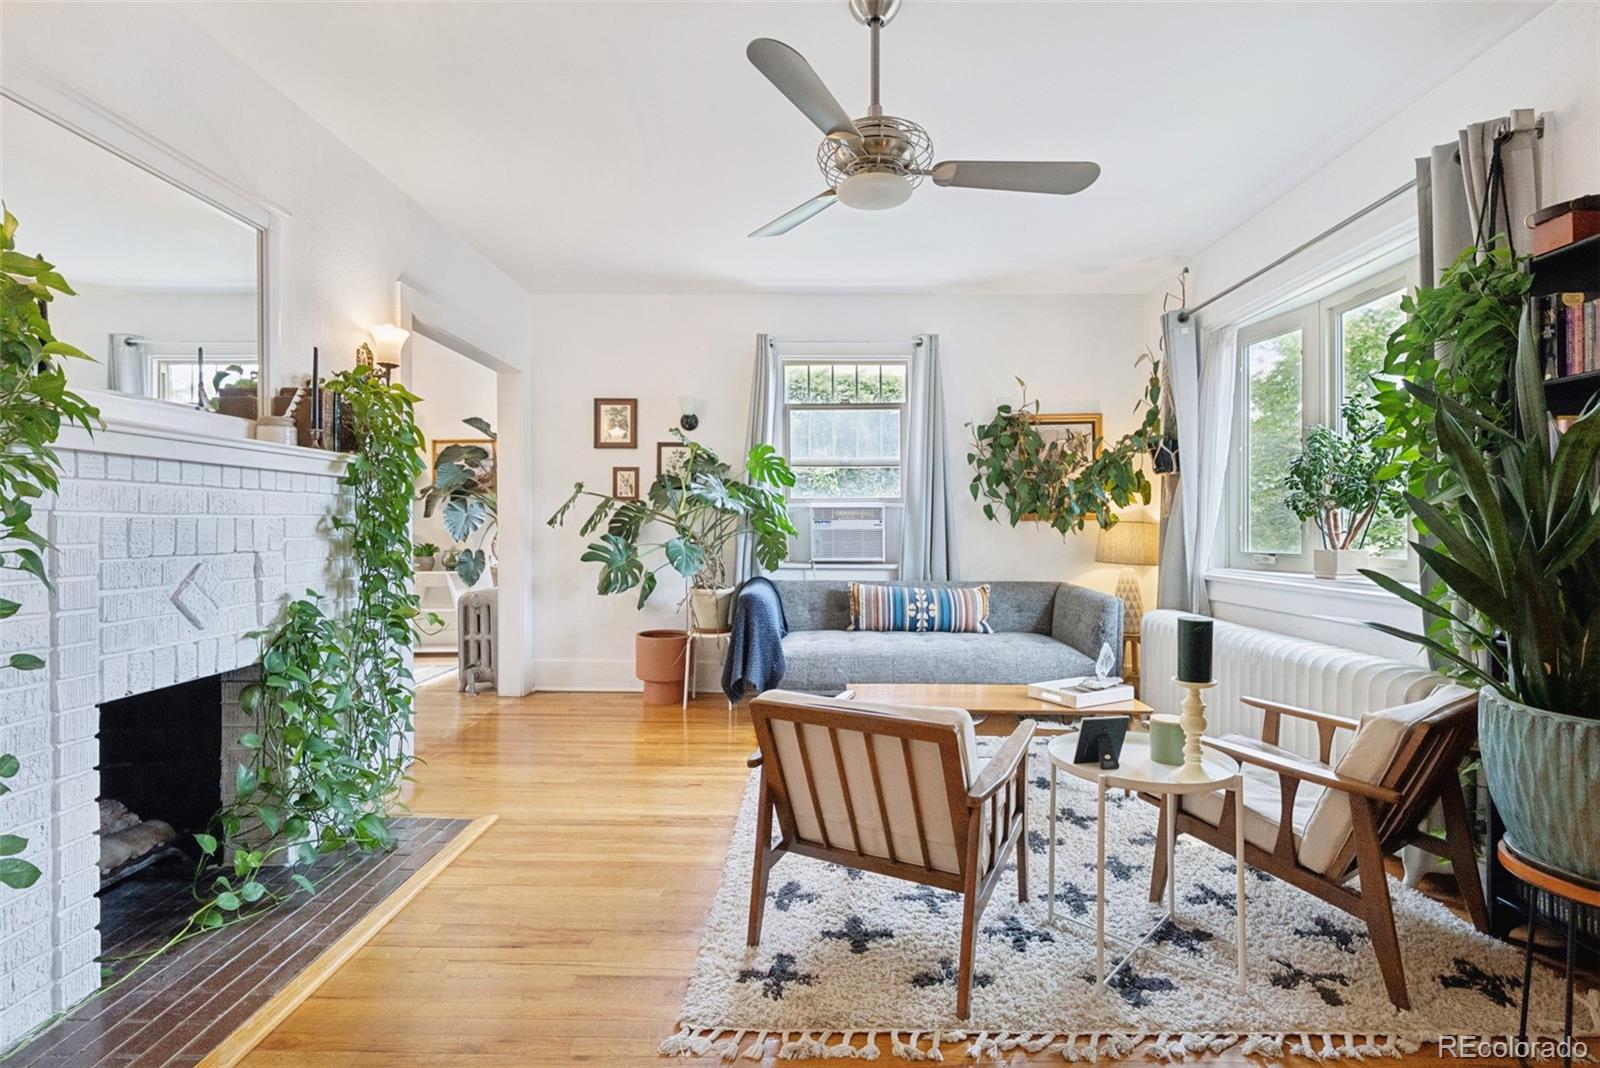
Living room with a gray sofa, lounge chairs, patterned rug, leafy plants, and large windows.
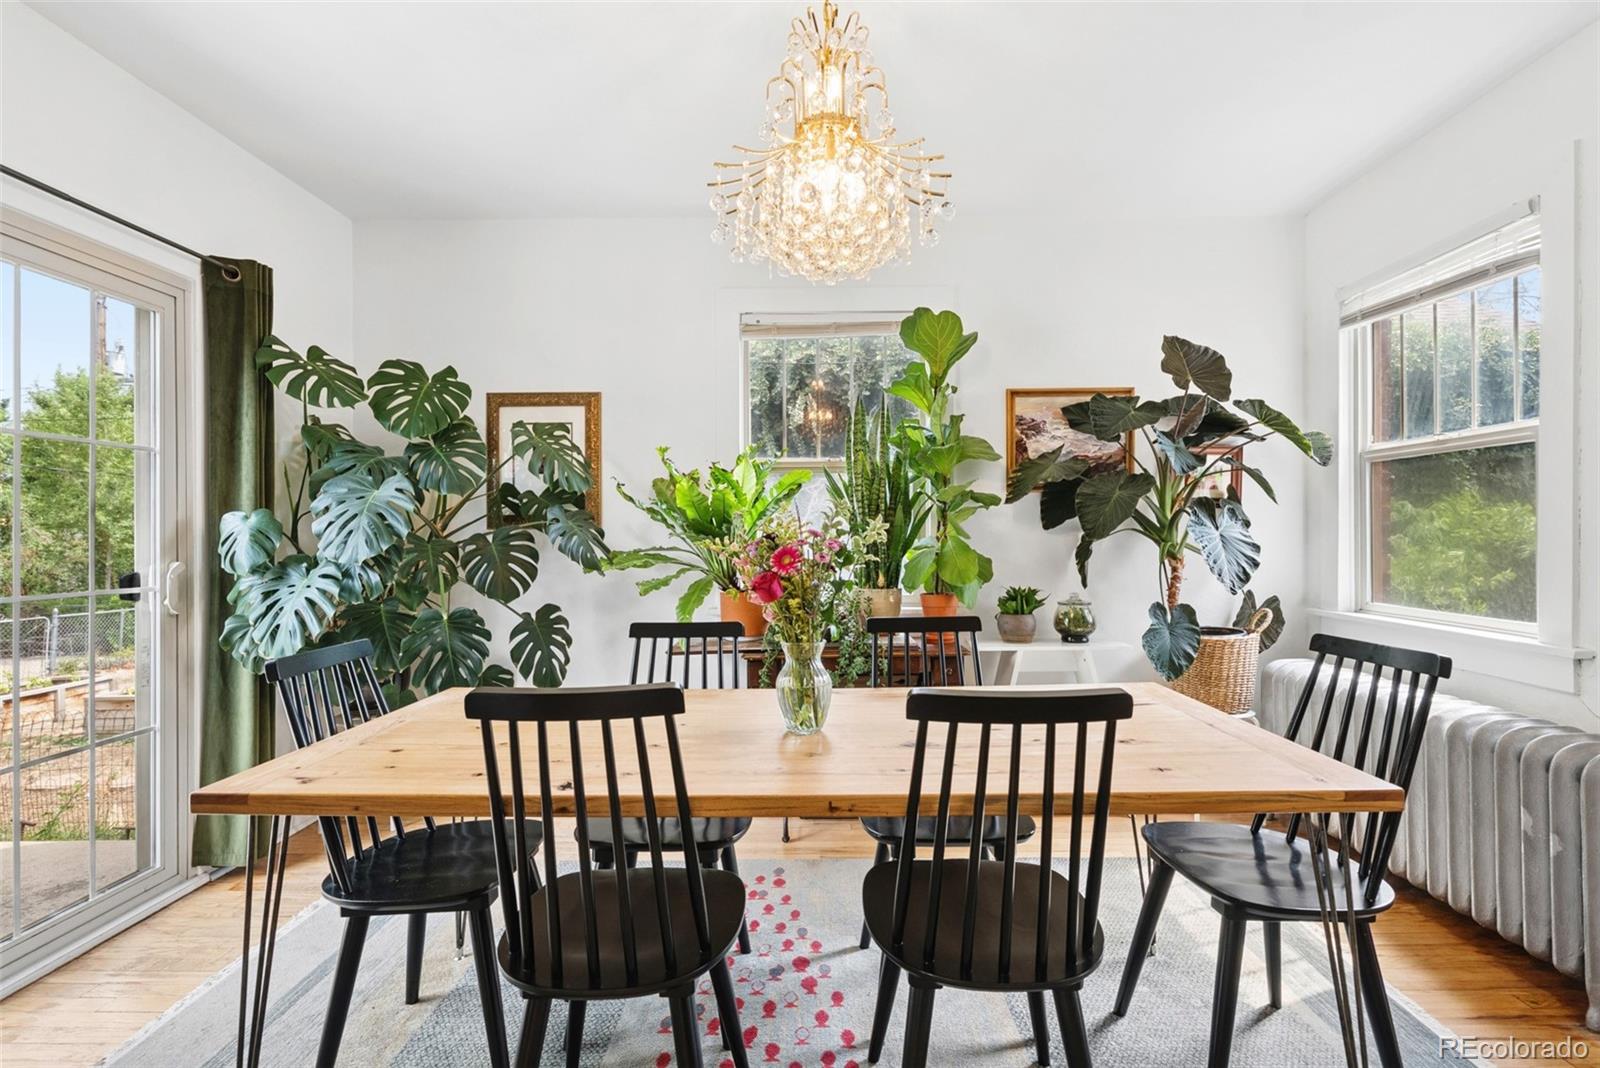
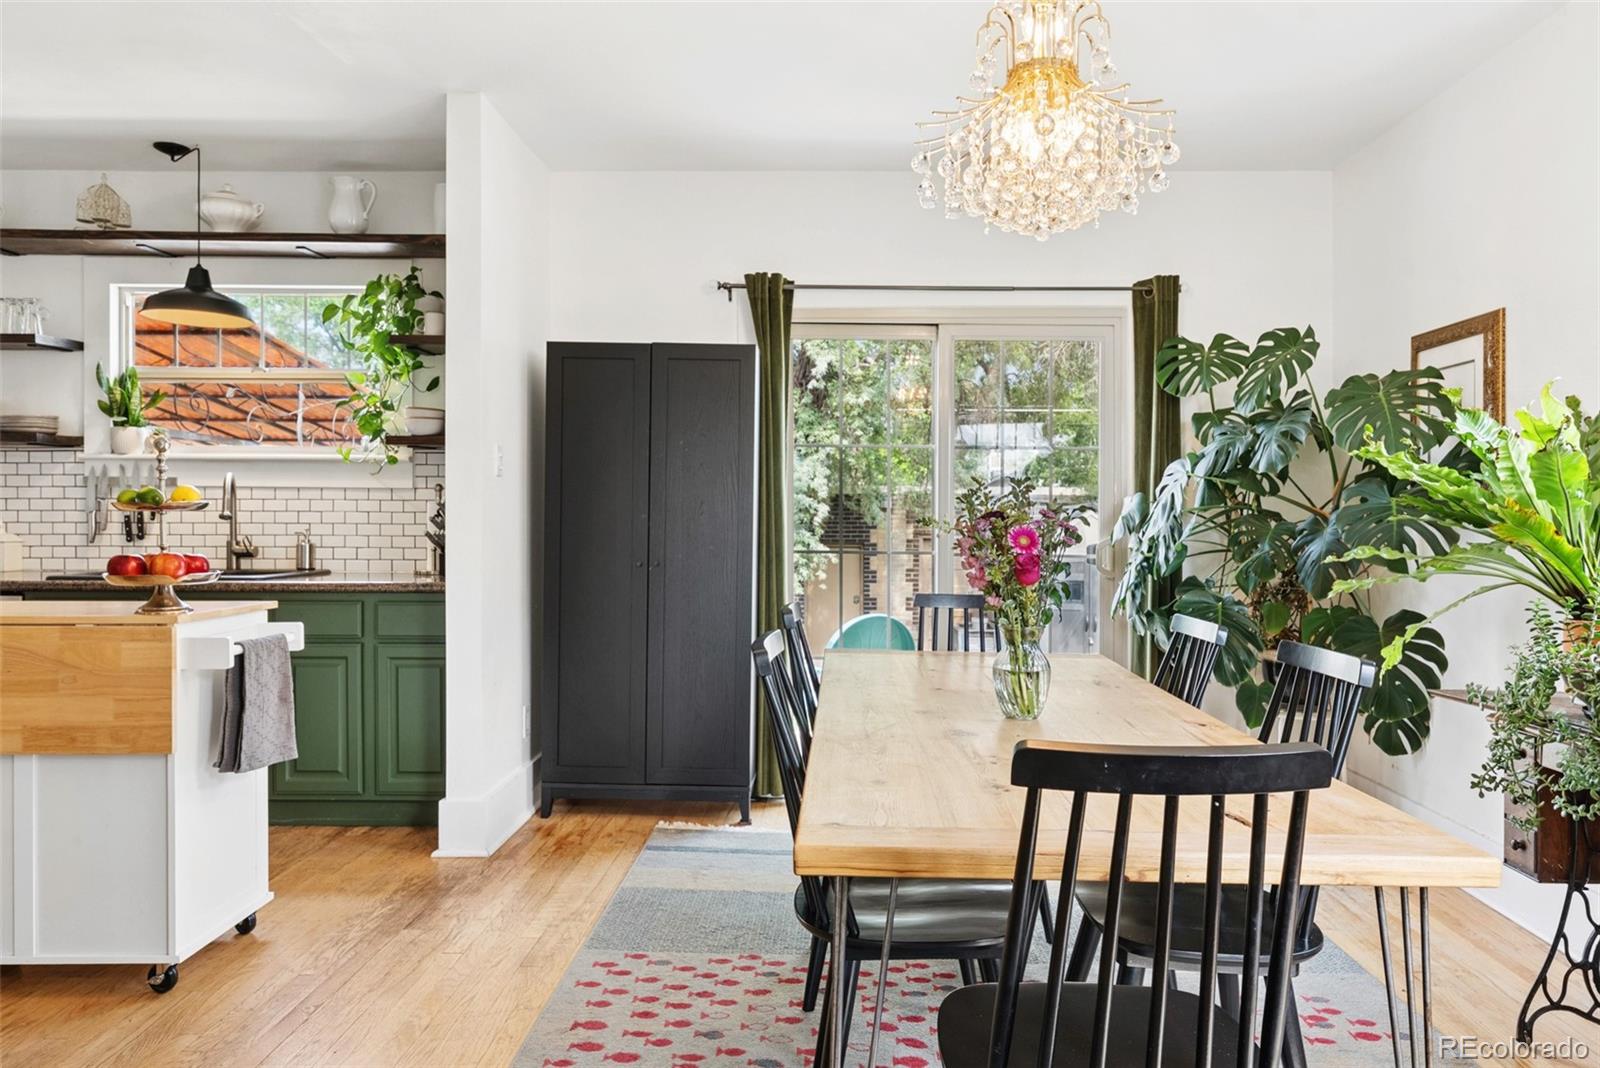
Dining room with a long wooden table, black chairs, leafy plants, and a crystal chandelier.
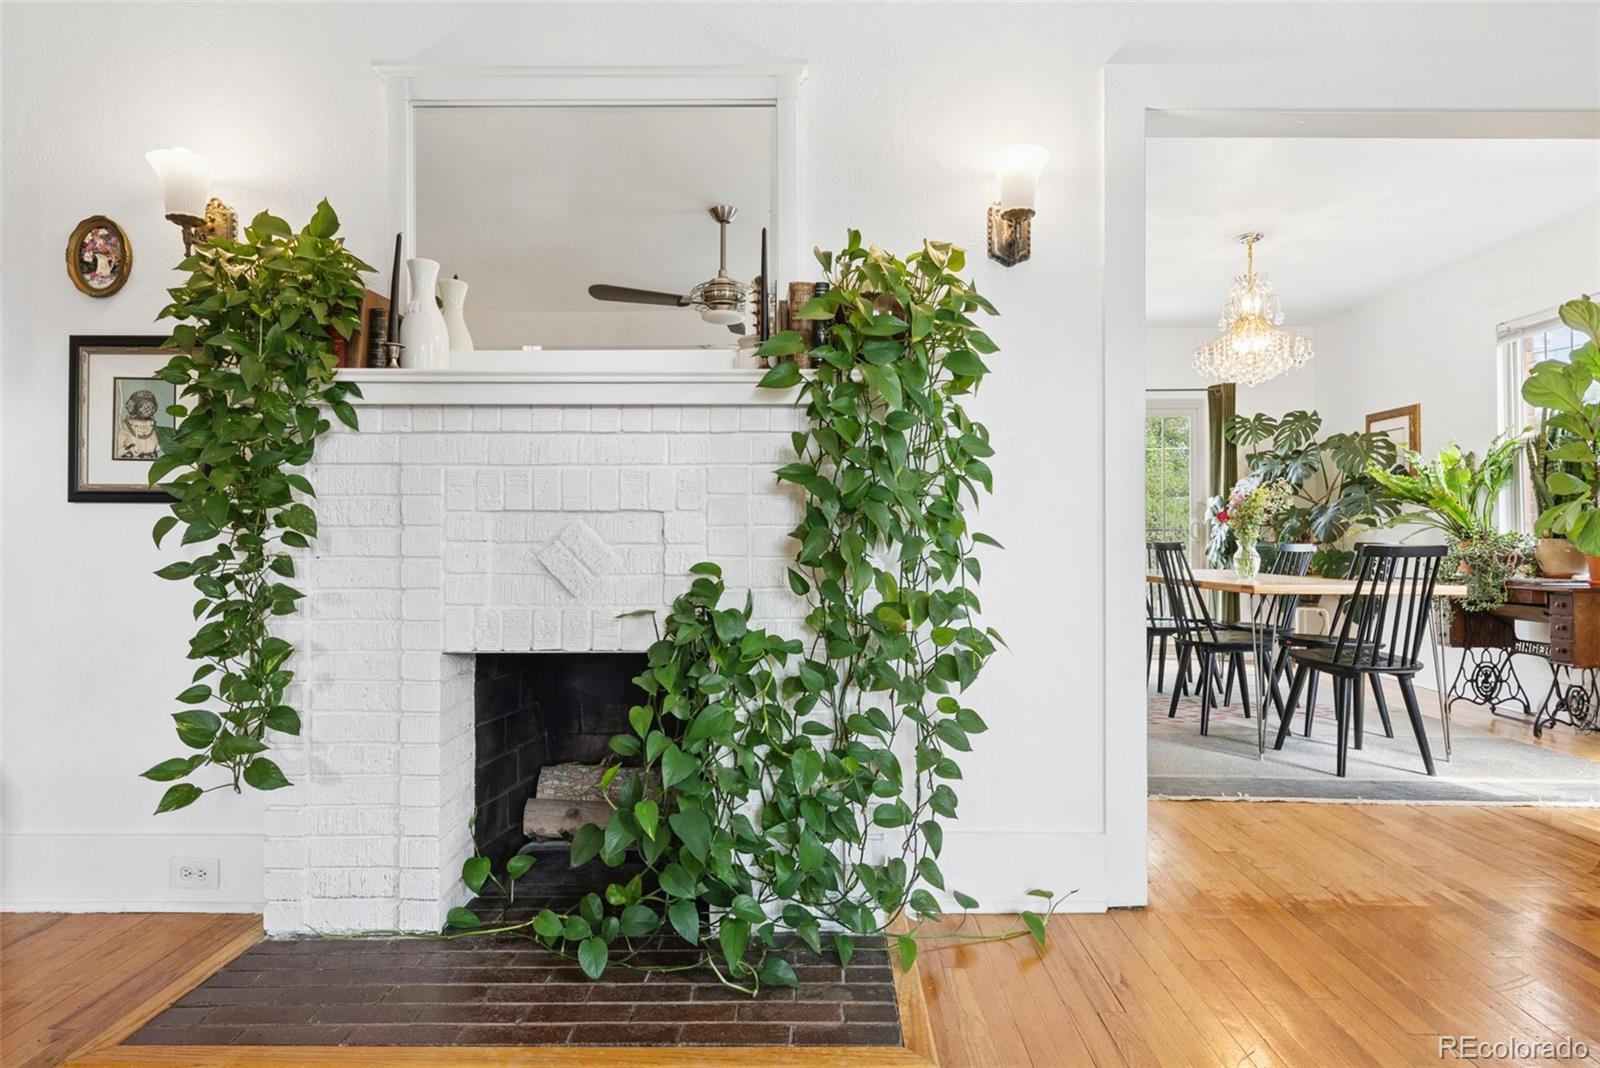
White brick fireplace framed by climbing plants, with the dining room visible beyond.
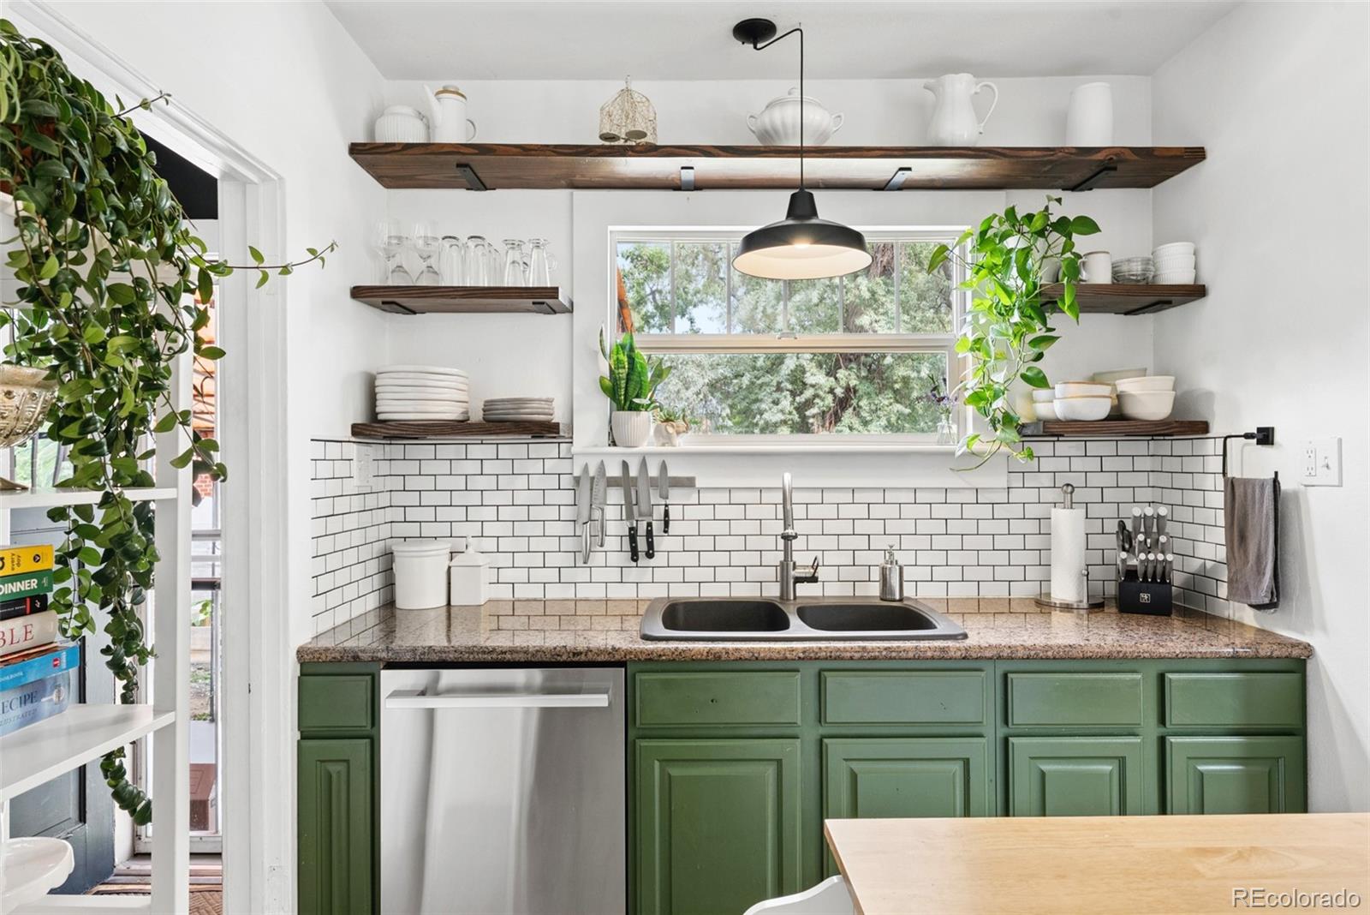
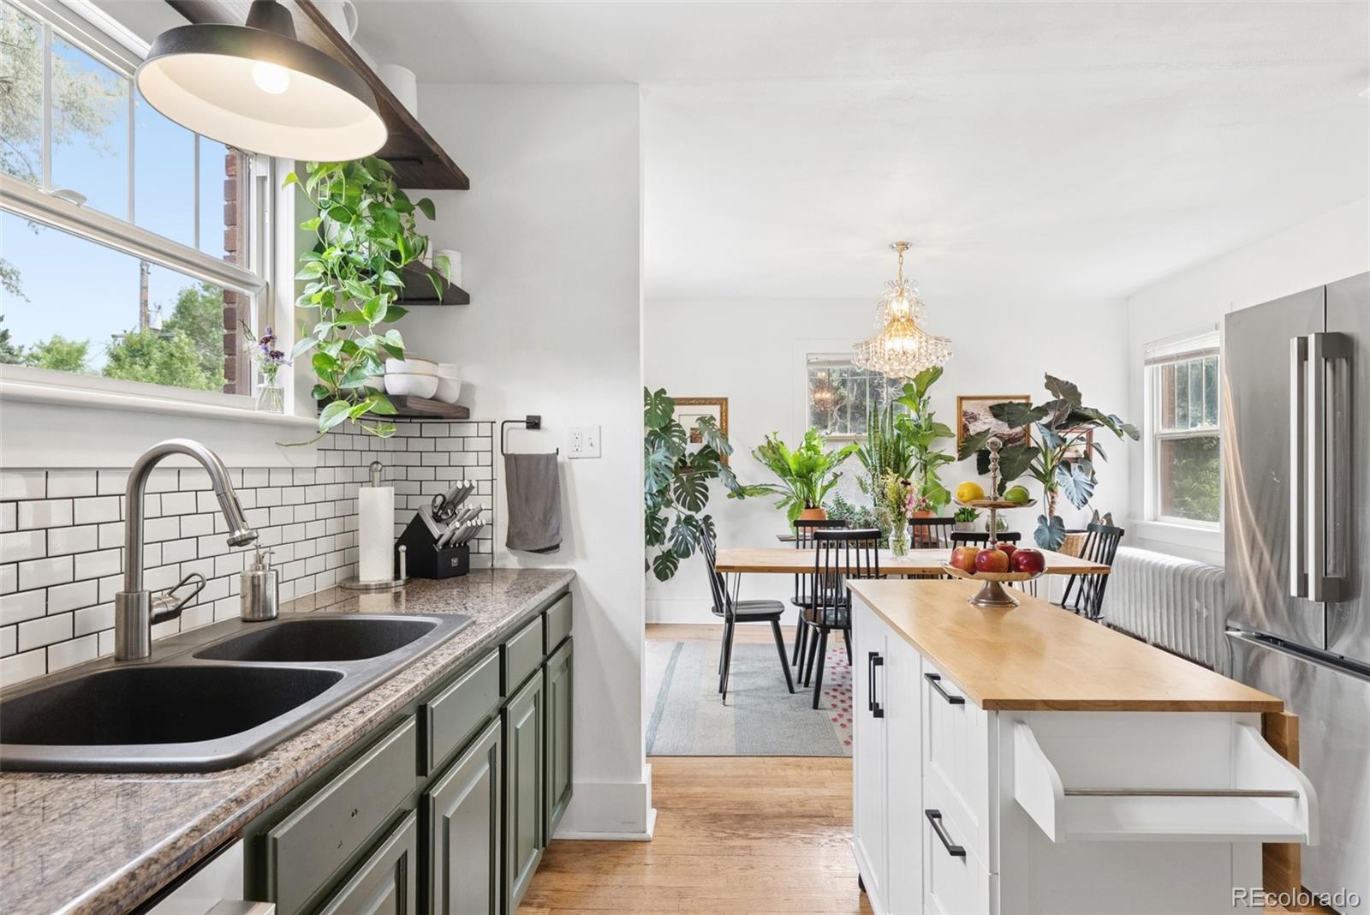
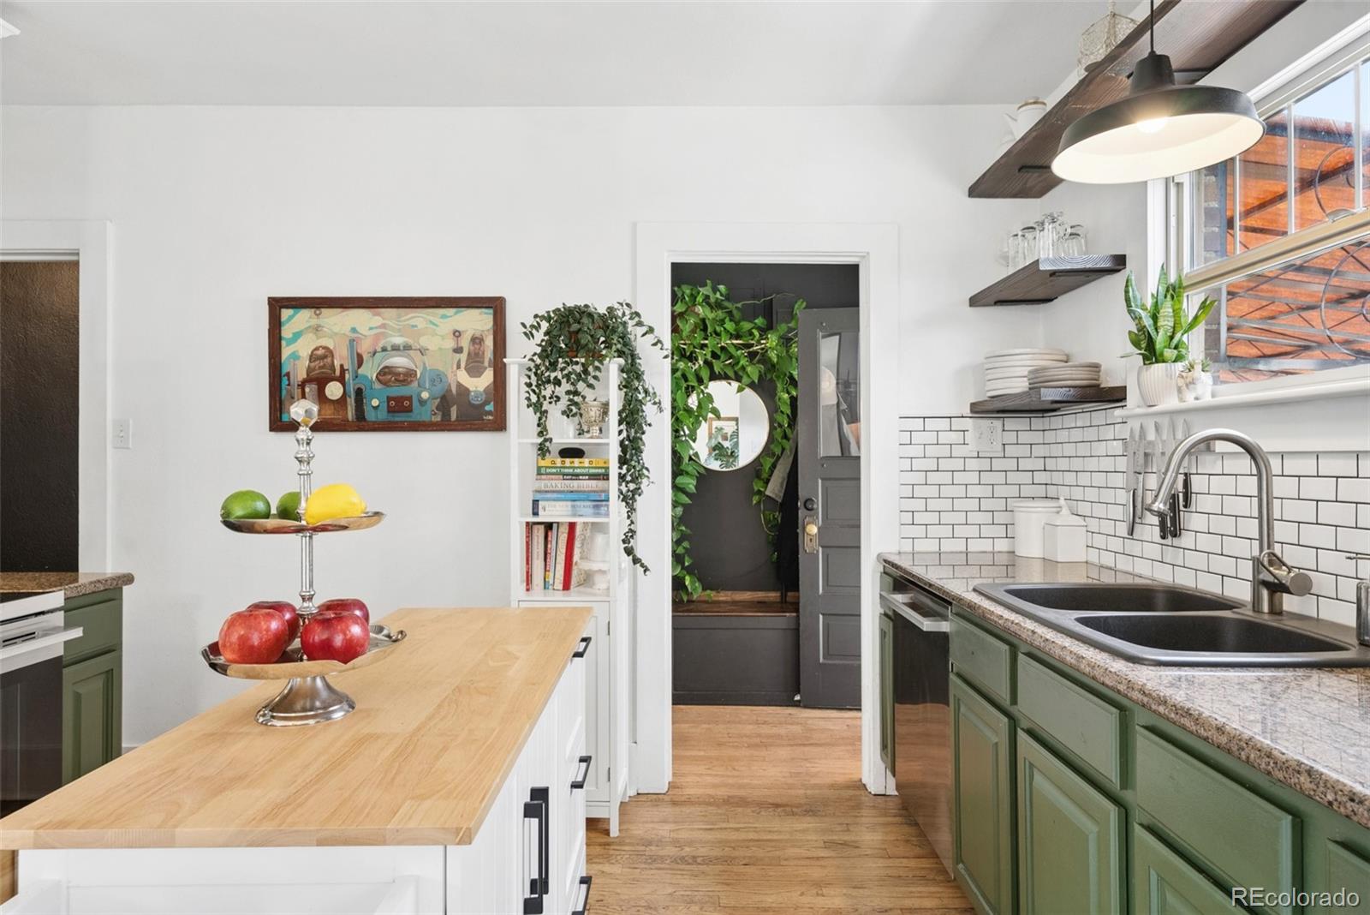
Bright kitchen with green cabinets, a double sink, subway tile backsplash, and open wood shelves.
Bright kitchen with a double-basin sink and subway-tile backsplash opening into a plant-filled dining area.
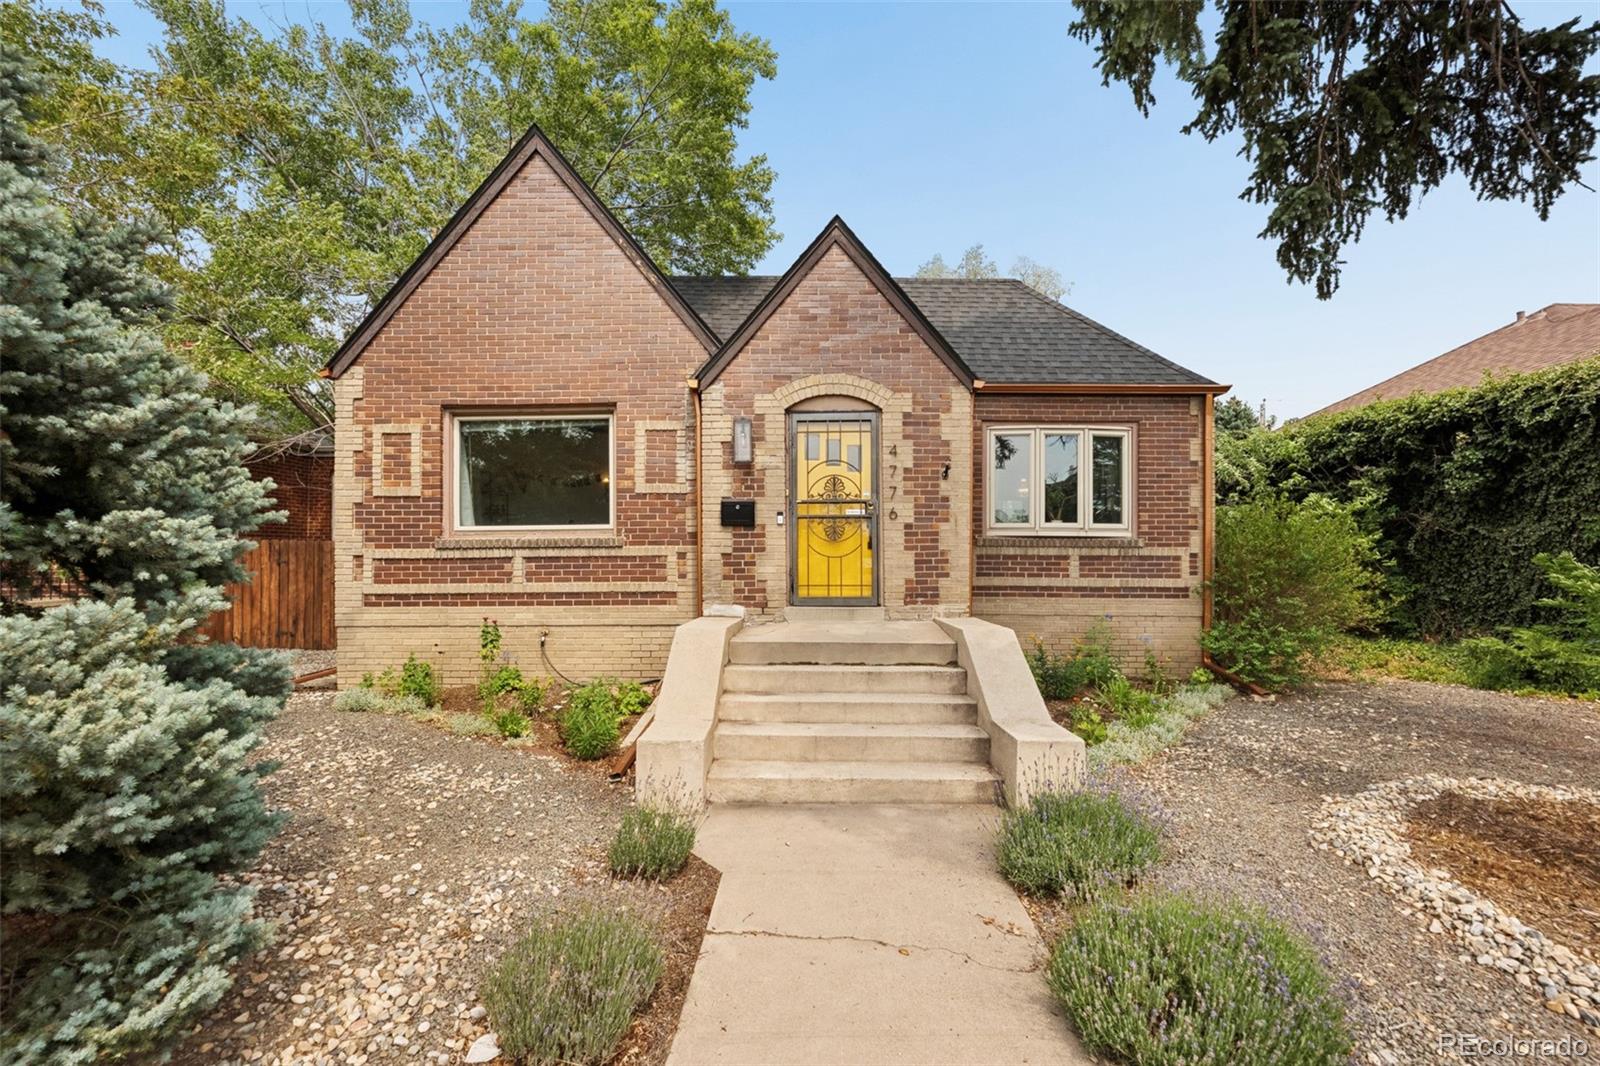
Brick house with two front gables, a bright yellow glass door, and concrete entry steps.
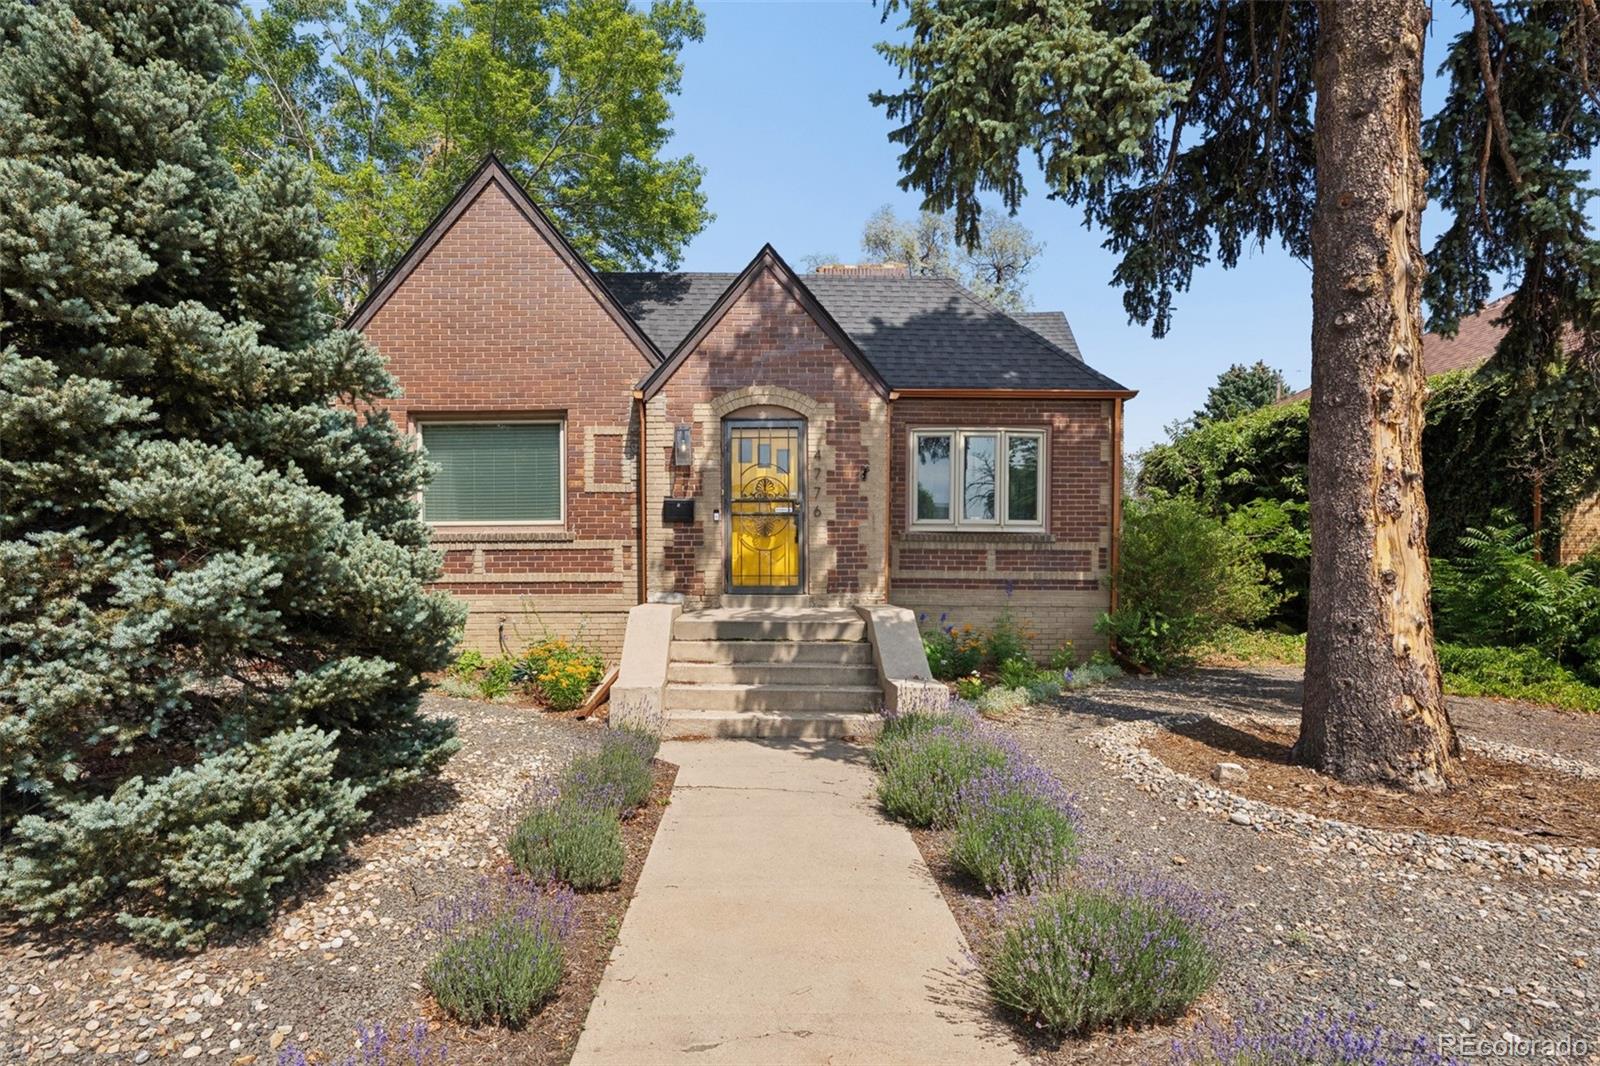
Brick house with a yellow front door, peaked gables, and a landscaped walkway.
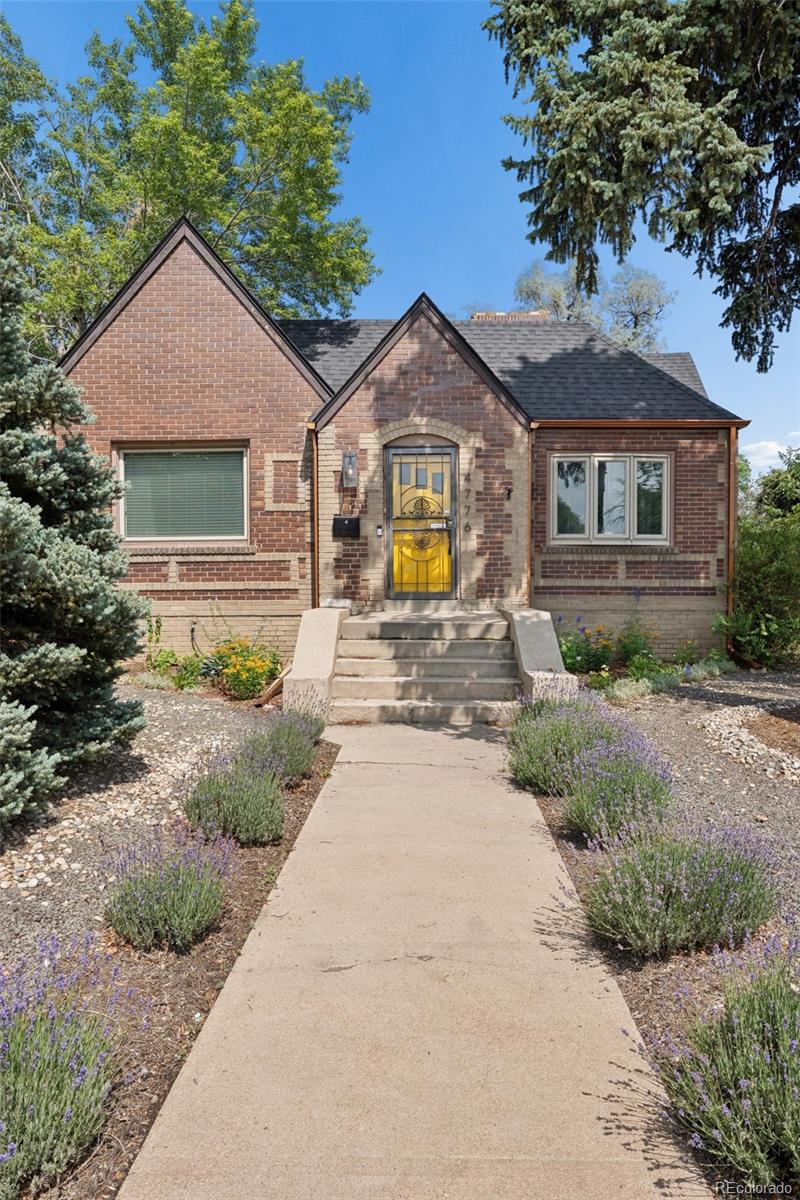
Brick house with a bright yellow front door, peaked roof, and landscaped walkway.
Living room with a white brick fireplace, hardwood floors, gray sofa, and large windows.
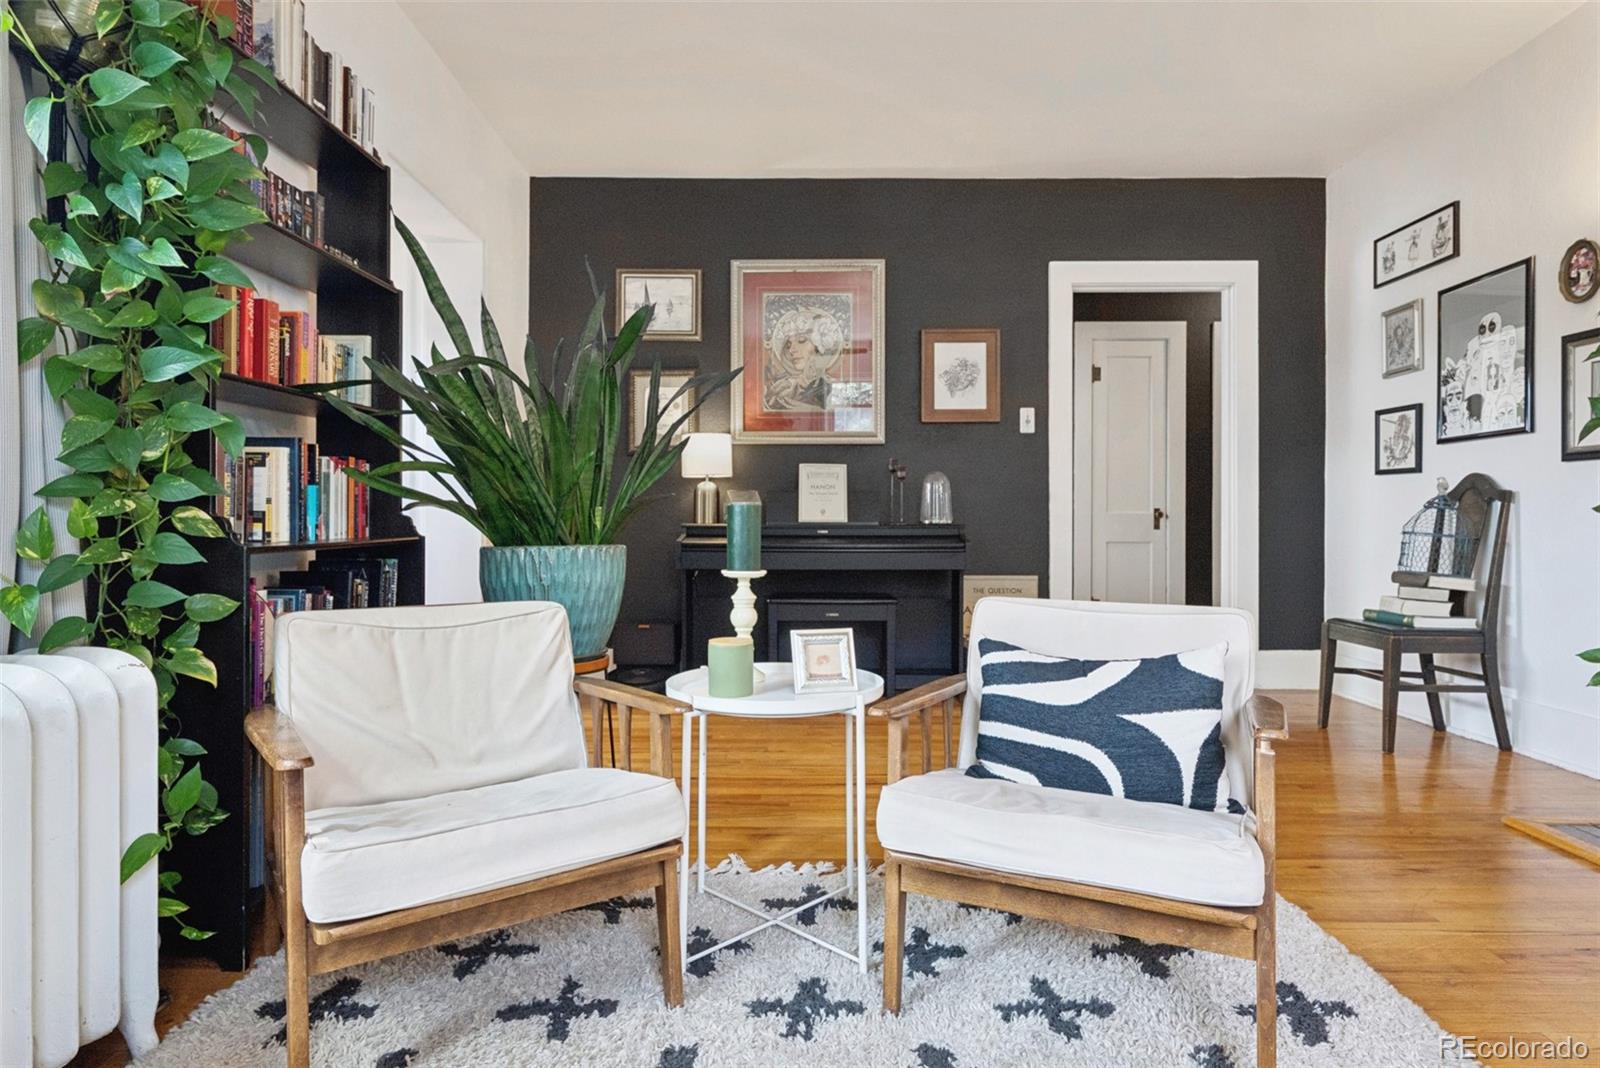
Living room with white armchairs, a black fireplace, hardwood floors, and leafy plants.
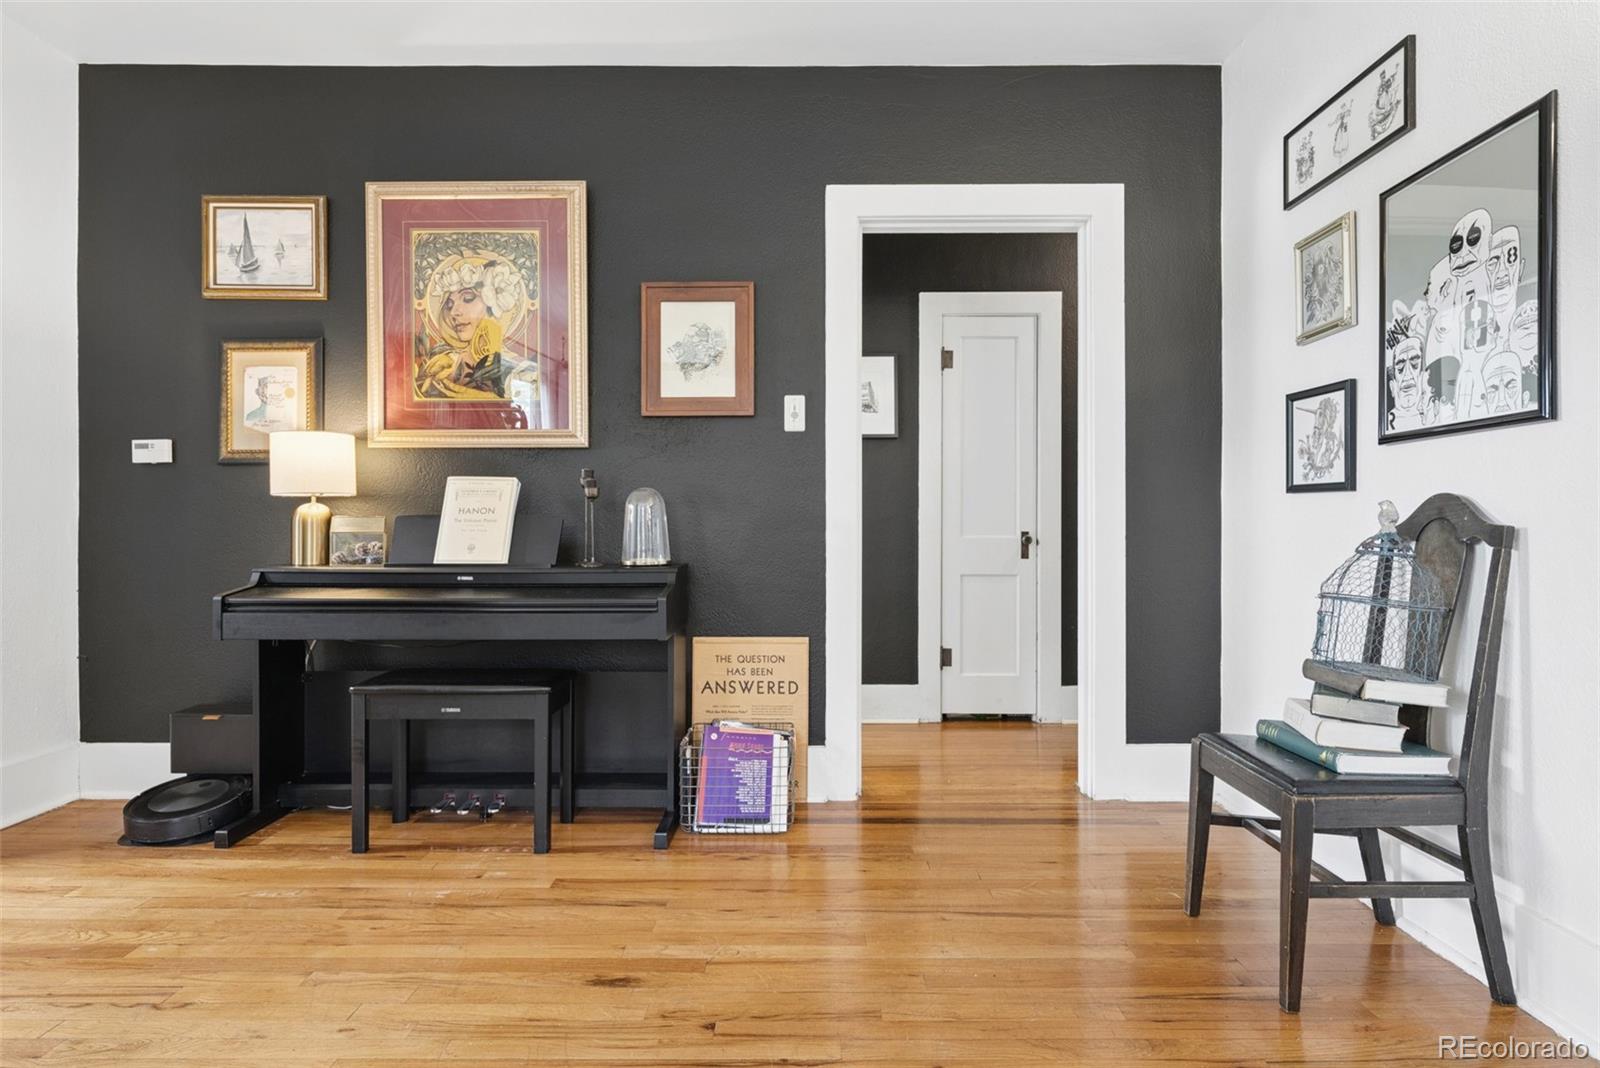
Furnished room with a black piano, charcoal accent wall, framed artwork, and hardwood floors.
Kitchen and dining area with green cabinets, a long wood table, crystal chandelier, and leafy plants.
Kitchen with green cabinets, a butcher-block island, subway-tile backsplash, and a double-basin sink by a window.
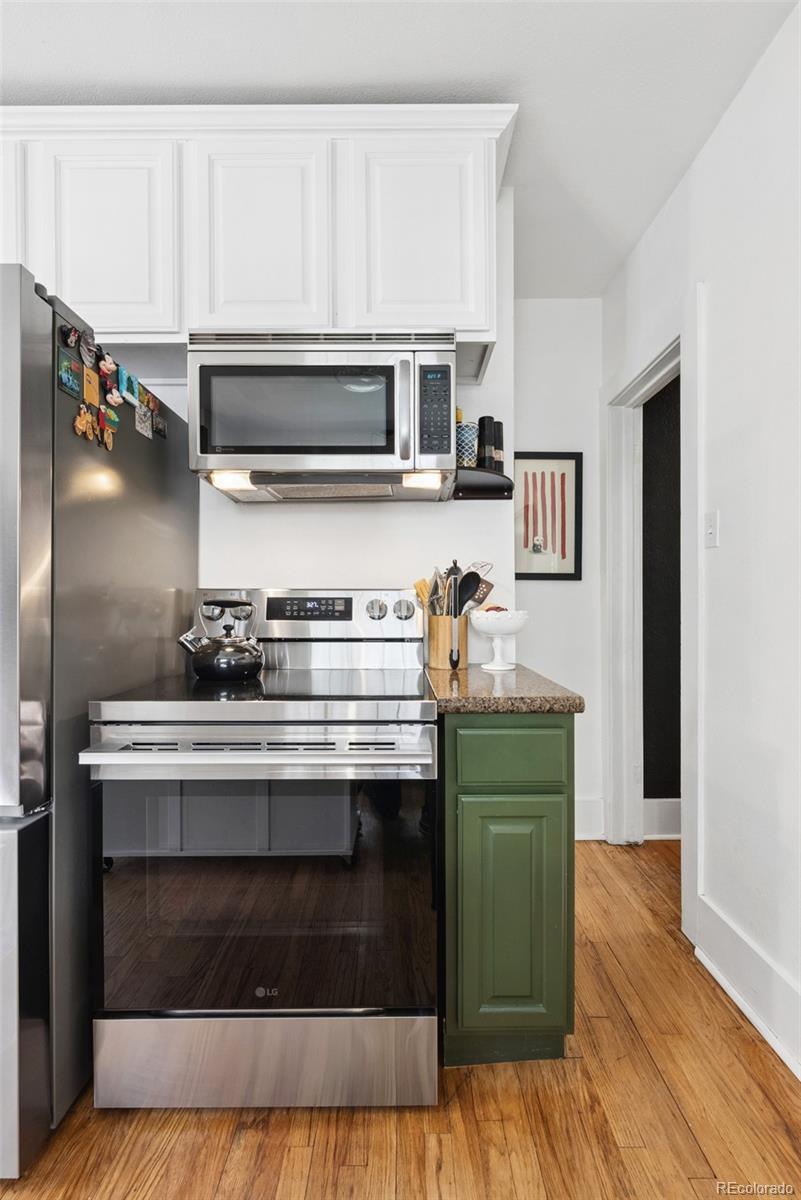
Compact kitchen with stainless steel appliances, white cabinets, a green lower cabinet, and wood flooring.
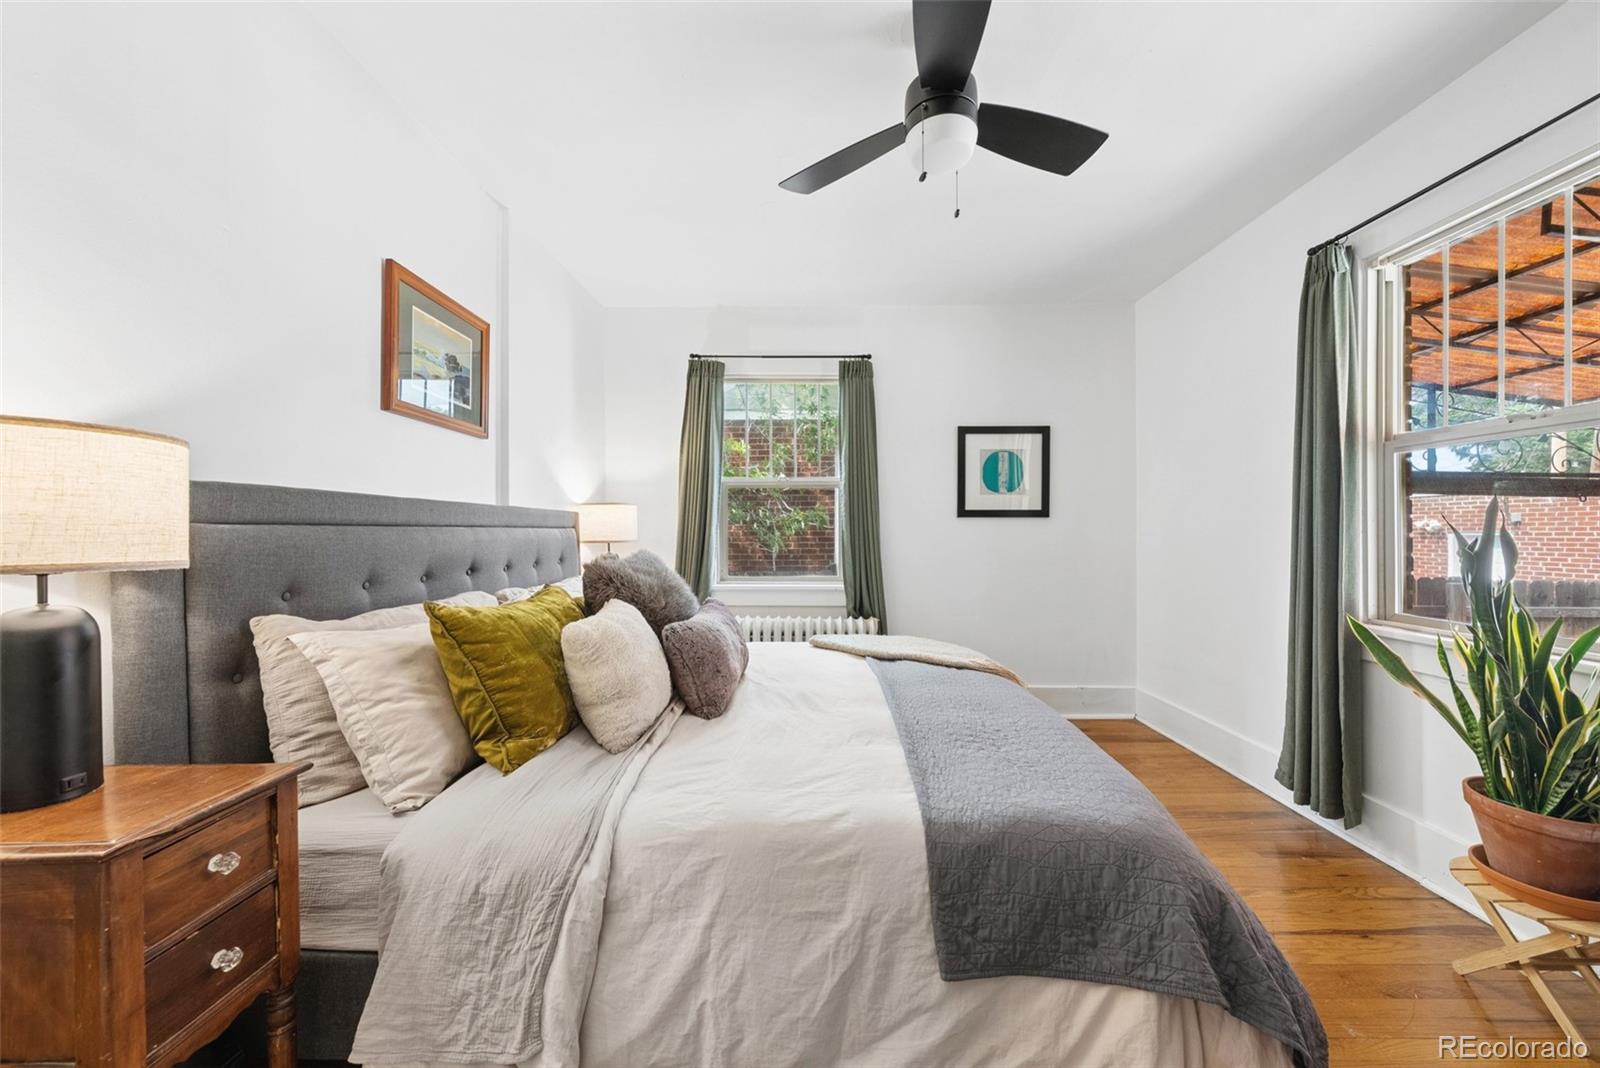
Bedroom with a gray tufted headboard, hardwood floors, and windows overlooking a covered patio.
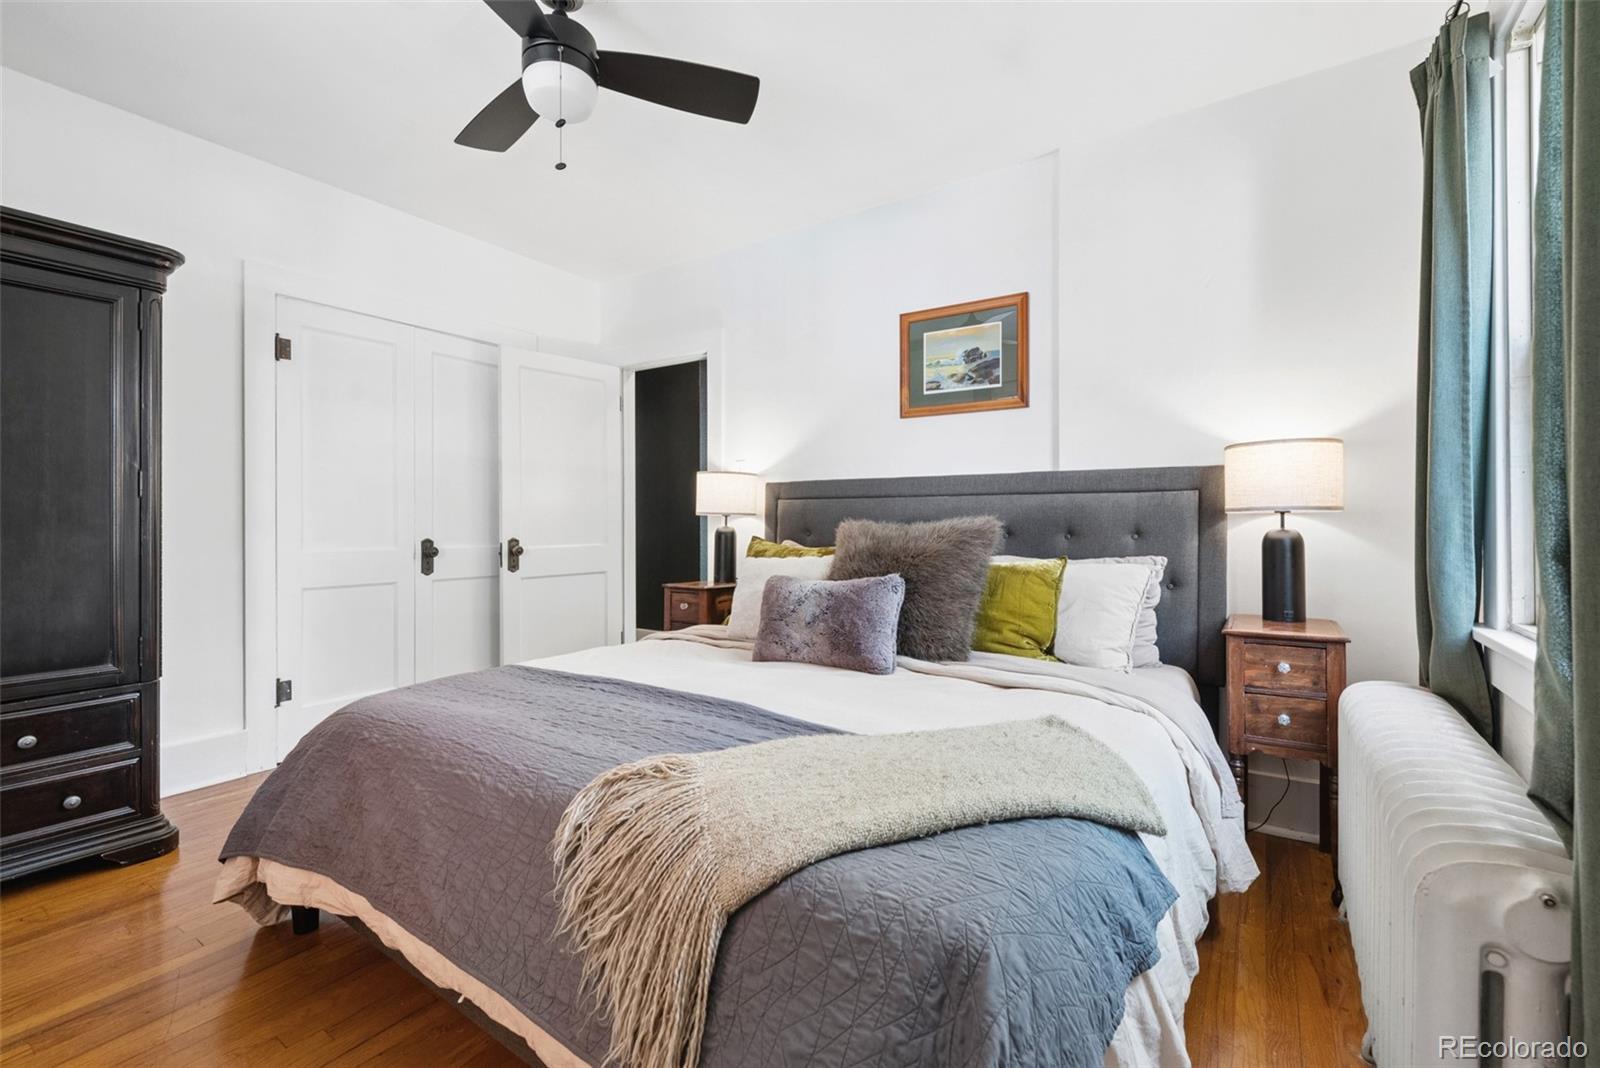
Staged bedroom with a gray upholstered bed, layered bedding, hardwood floors, and a large curtained window.
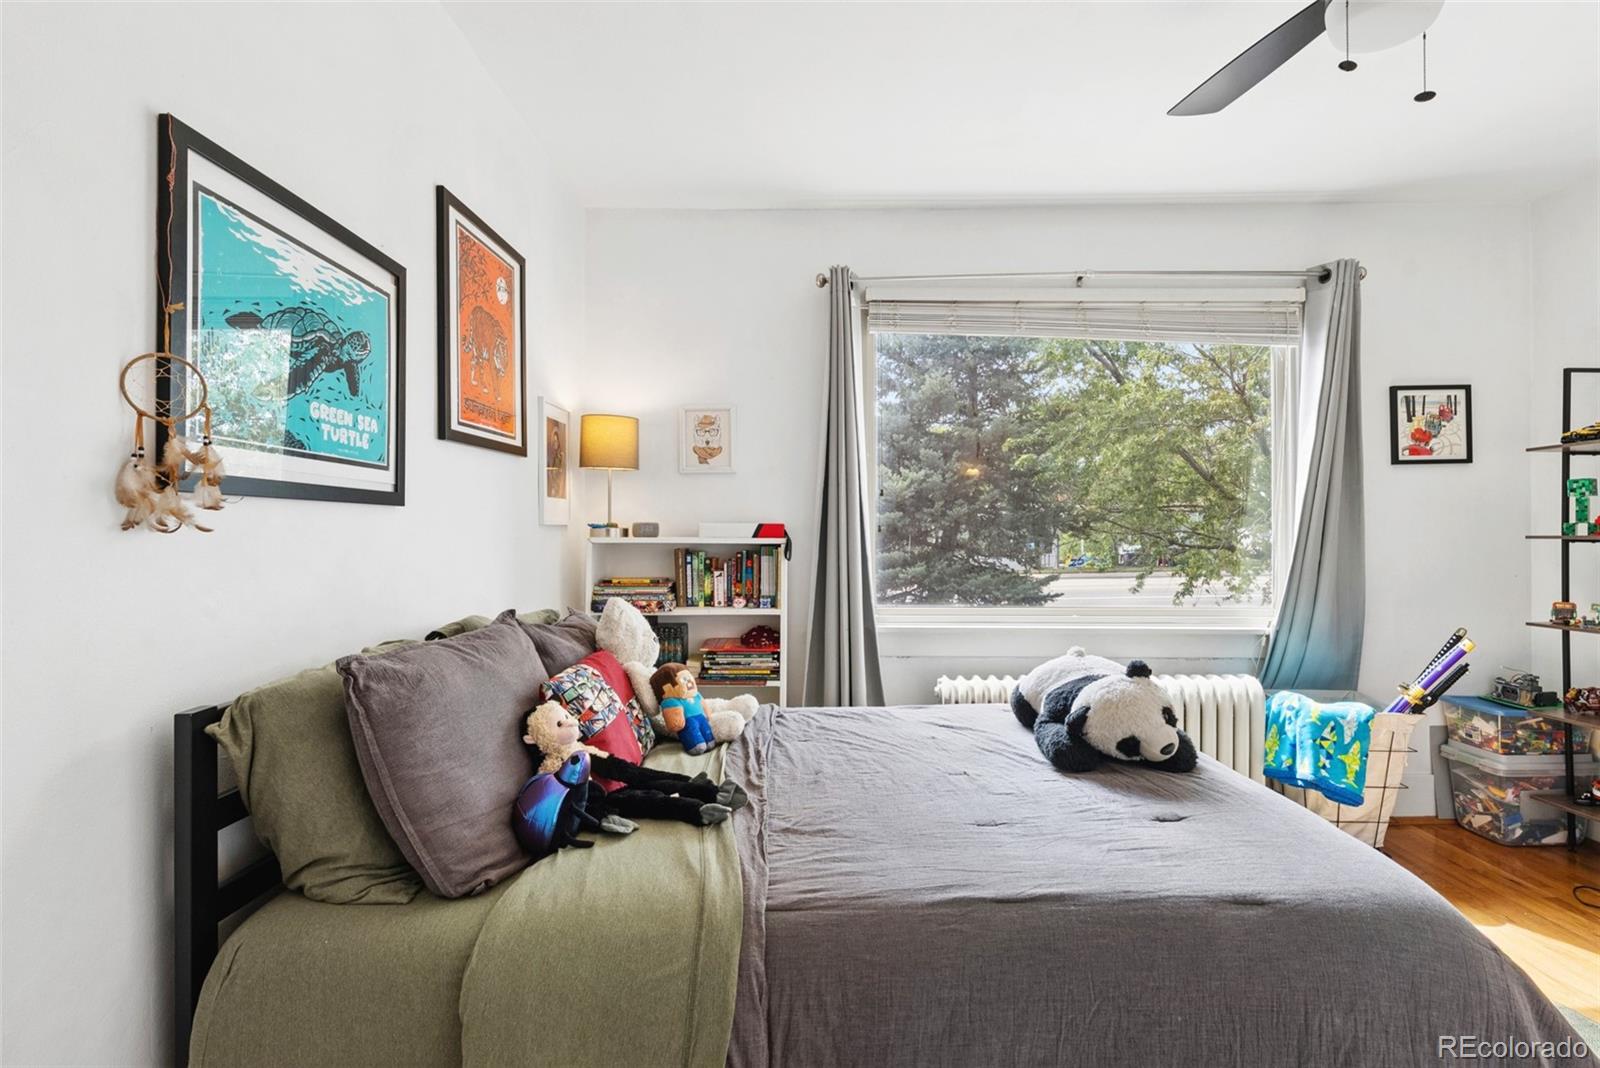
Furnished bedroom with a large bed, plush toys, framed art, and a wide window overlooking trees.
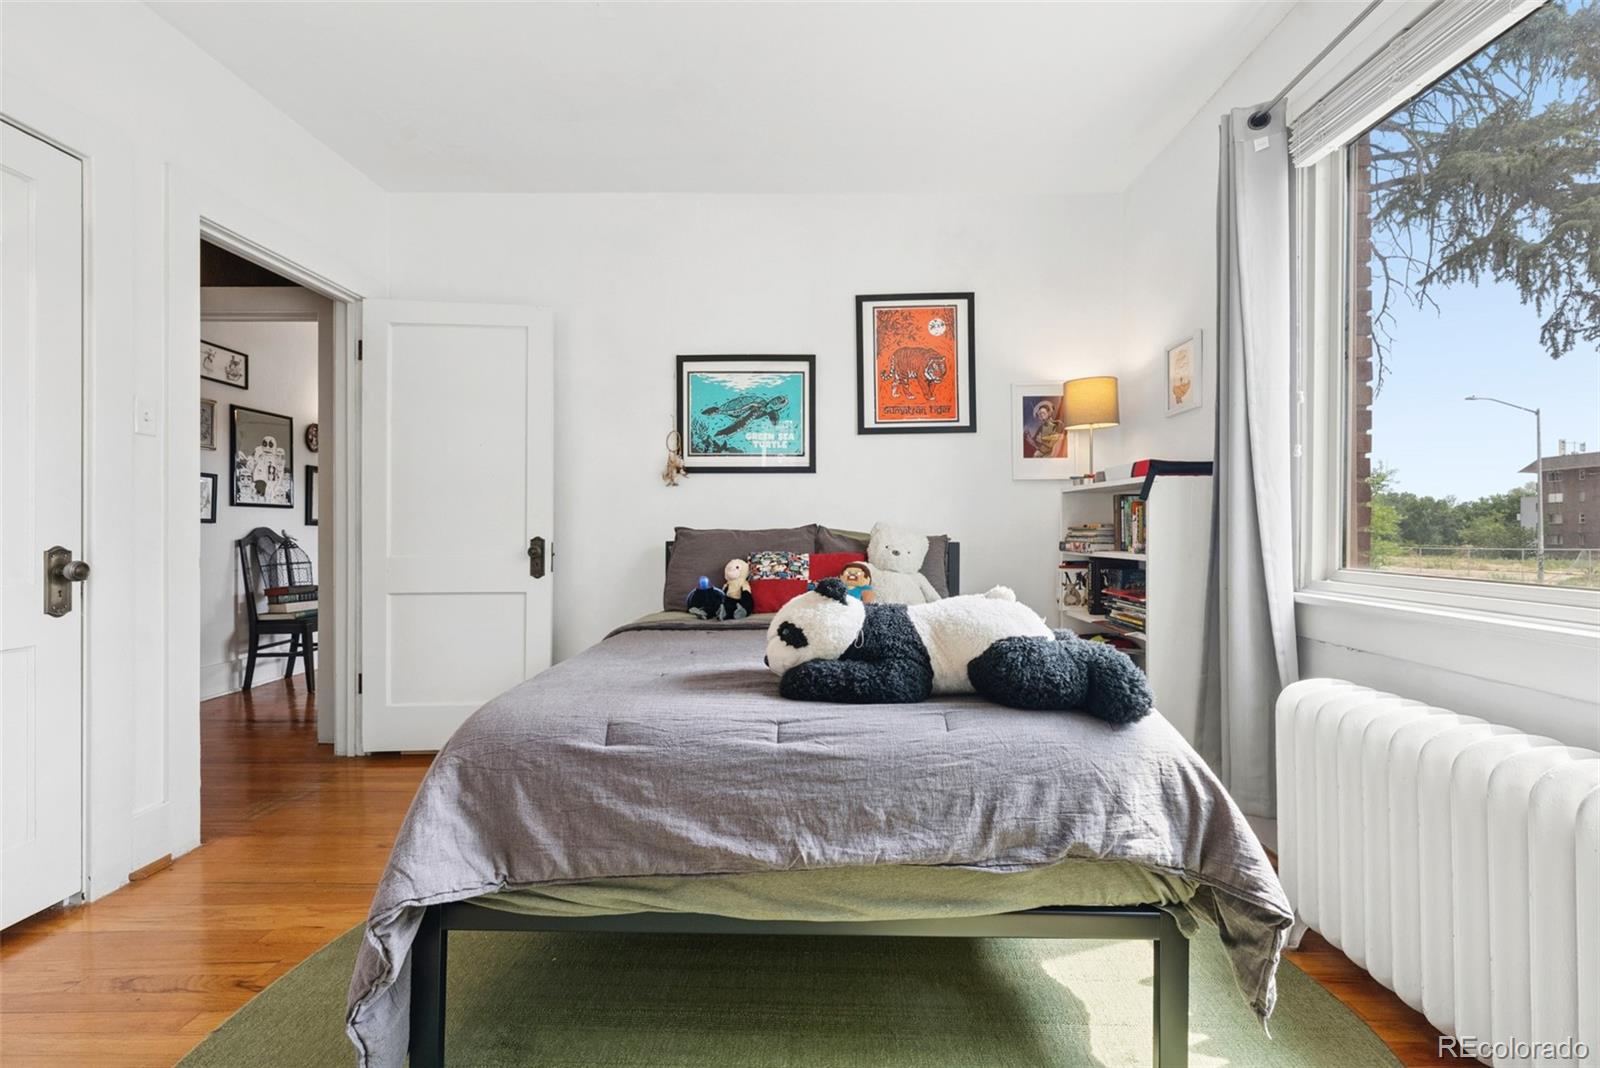
Bedroom with a gray-covered bed, plush toys, framed art, and a large sunny window.
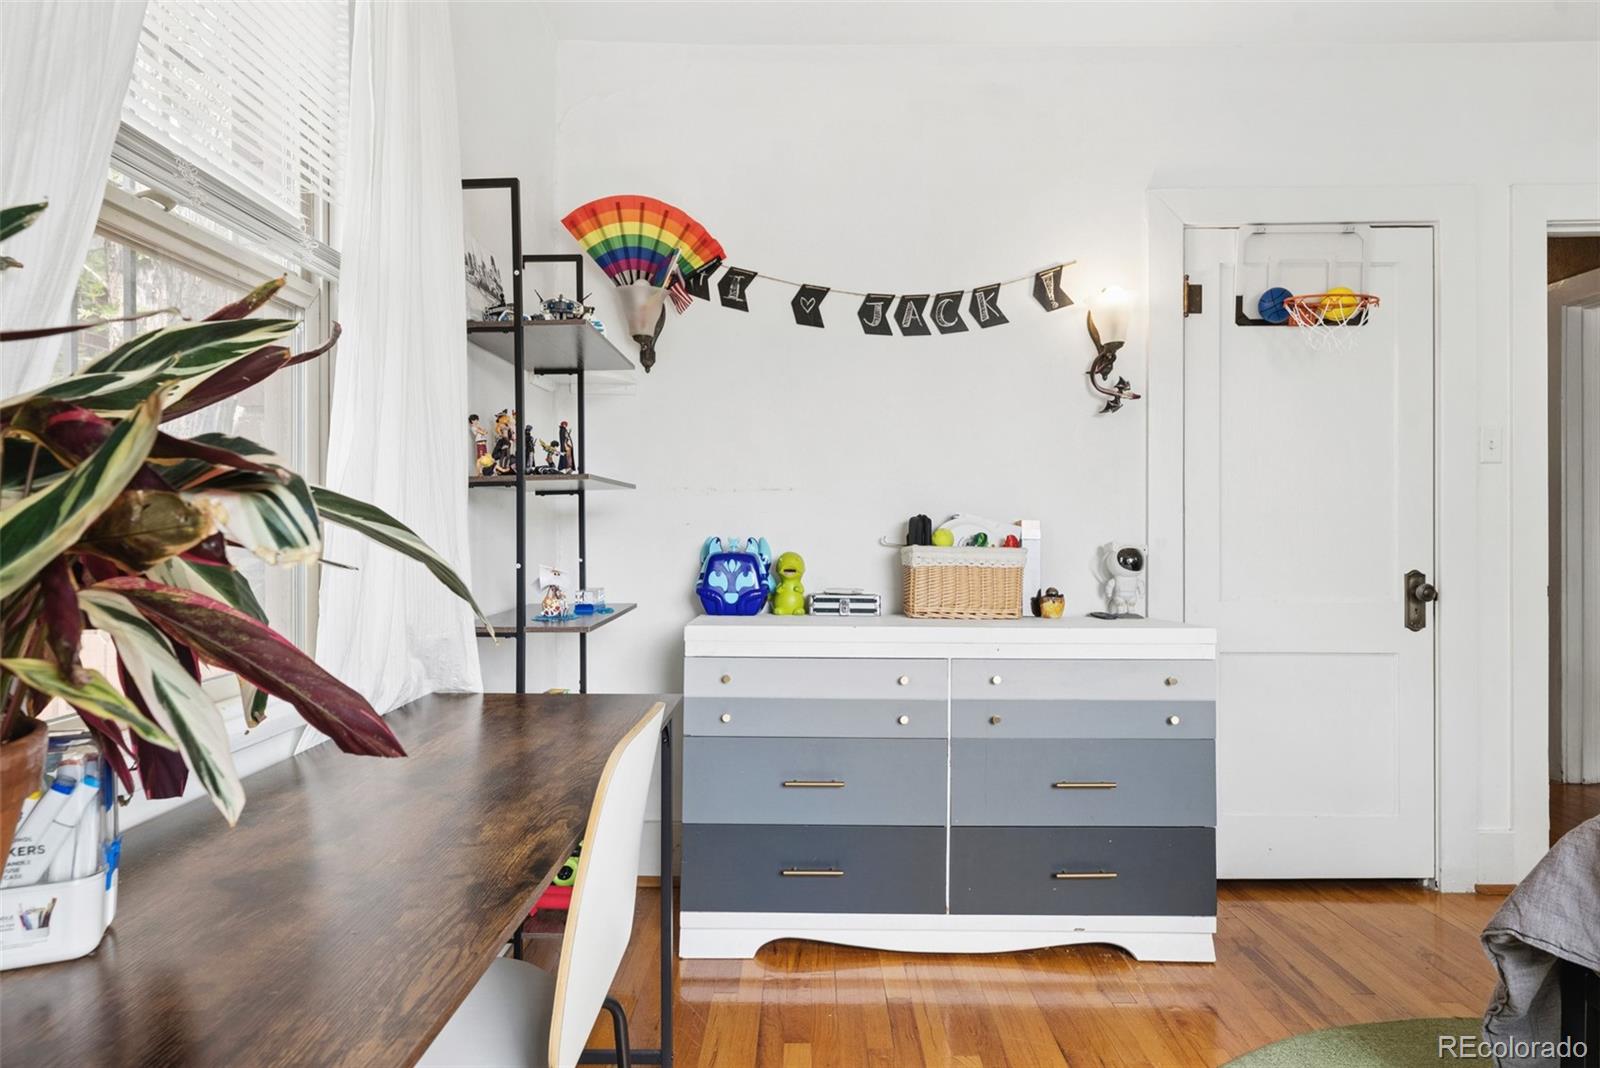
Child's bedroom with a gray-and-white dresser, toys, and a basketball hoop on the door.
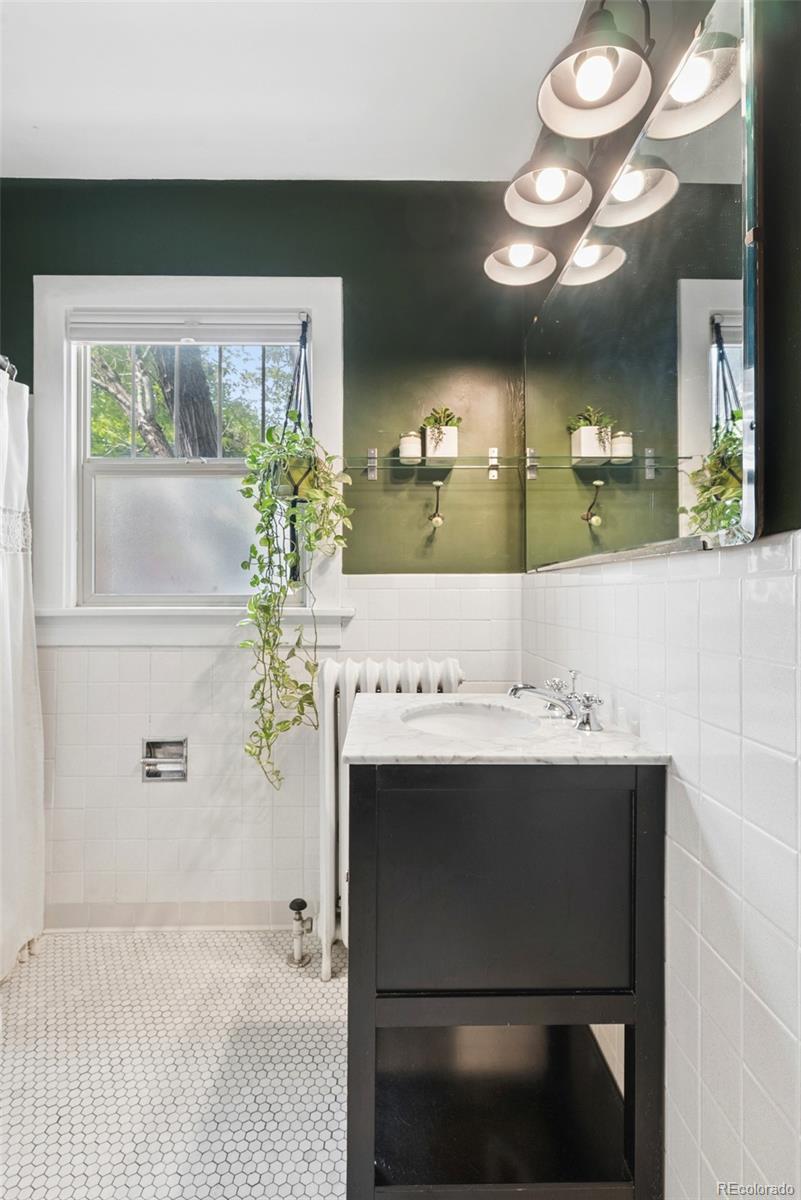
Bathroom with deep green walls, white tile, a dark vanity, and a large illuminated mirror.
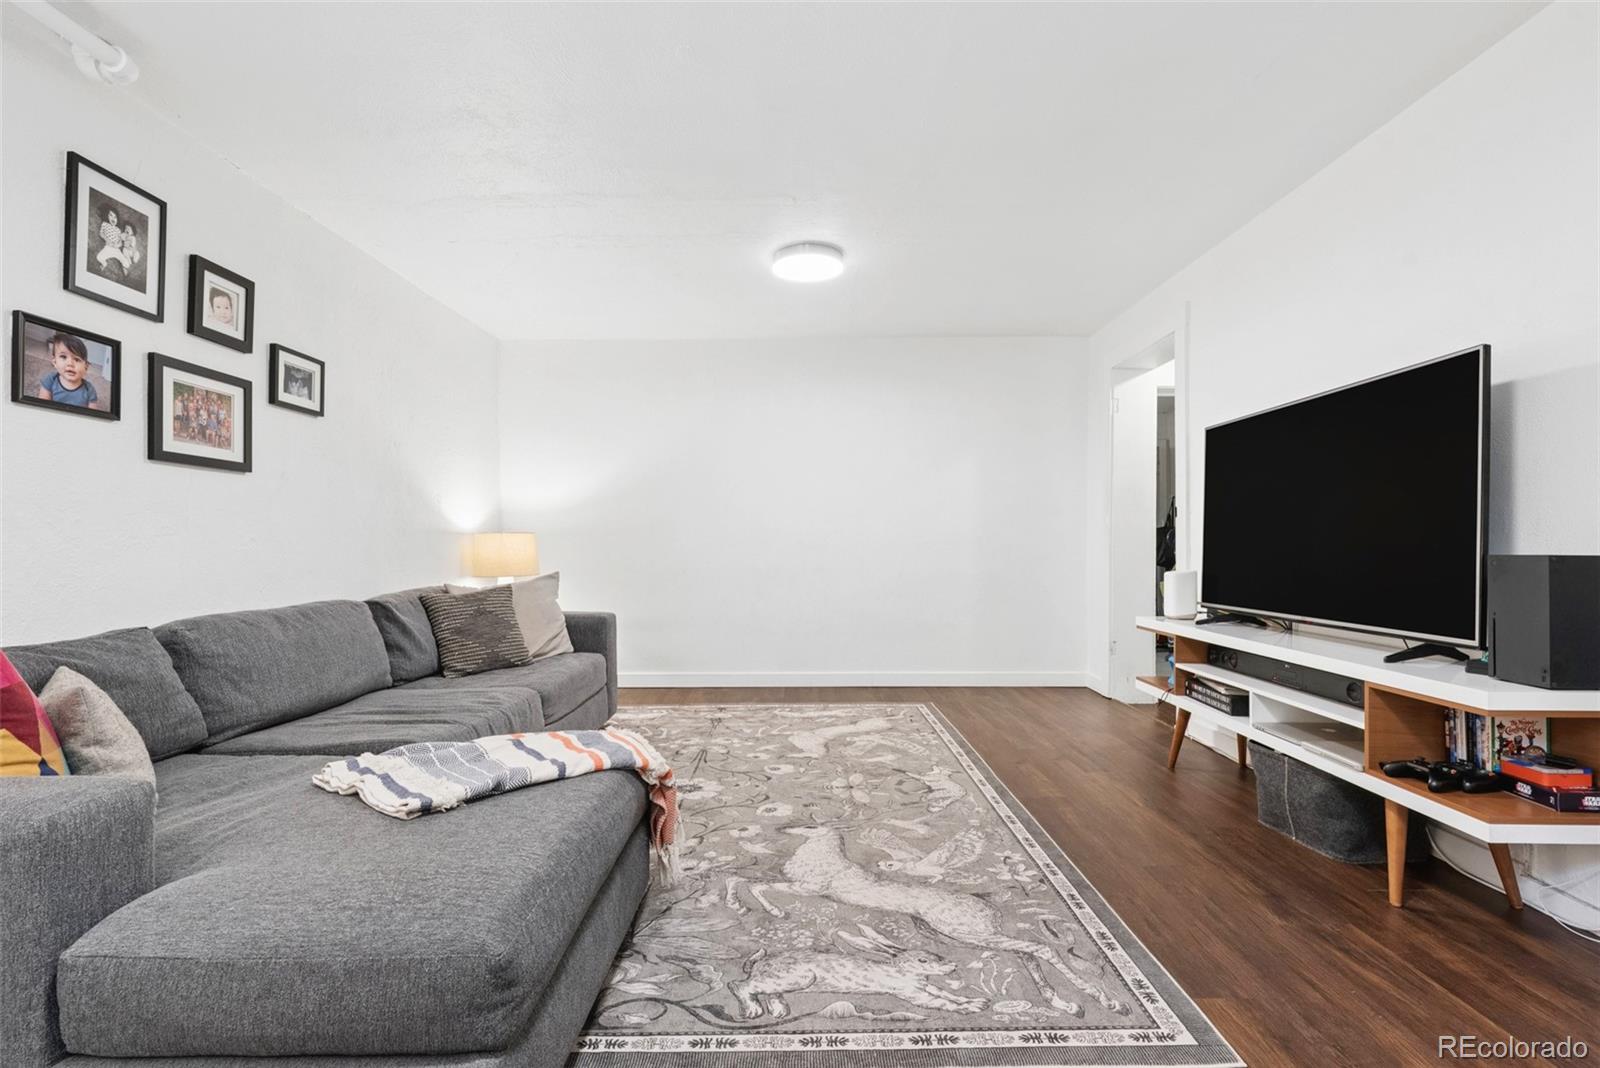
Living room with a gray sectional, patterned rug, hardwood floors, and television.
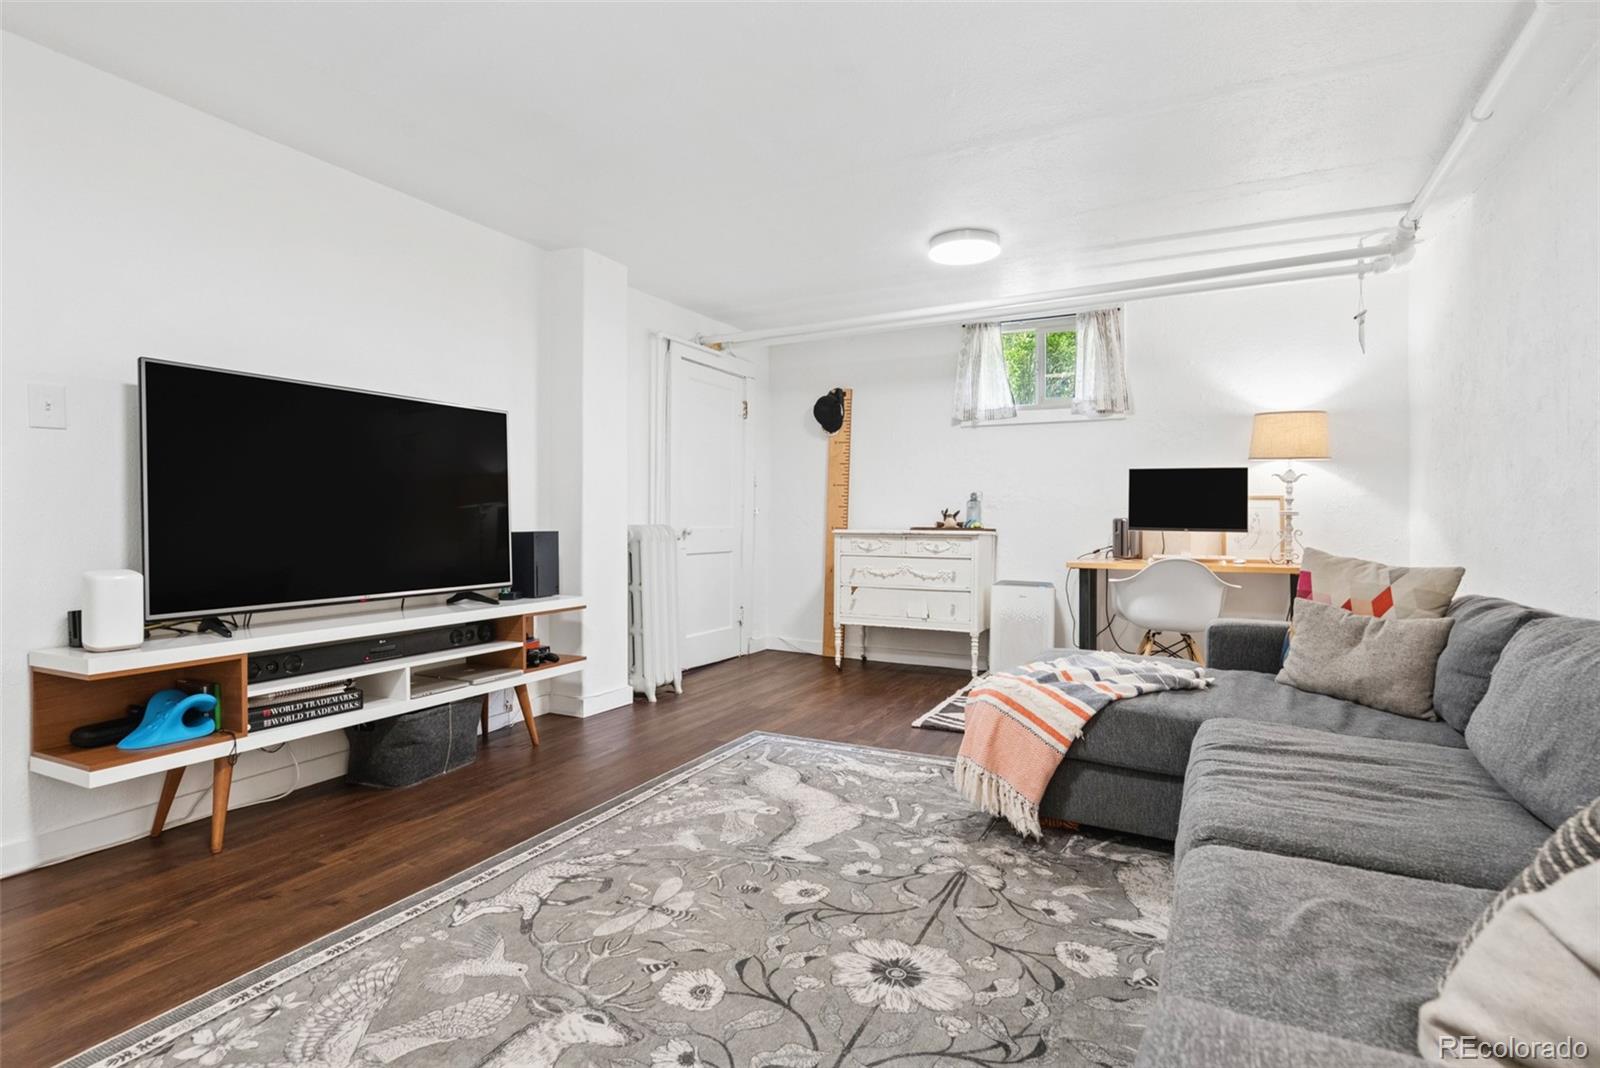
Basement living room with a gray sectional, floral rug, large television, and desk.
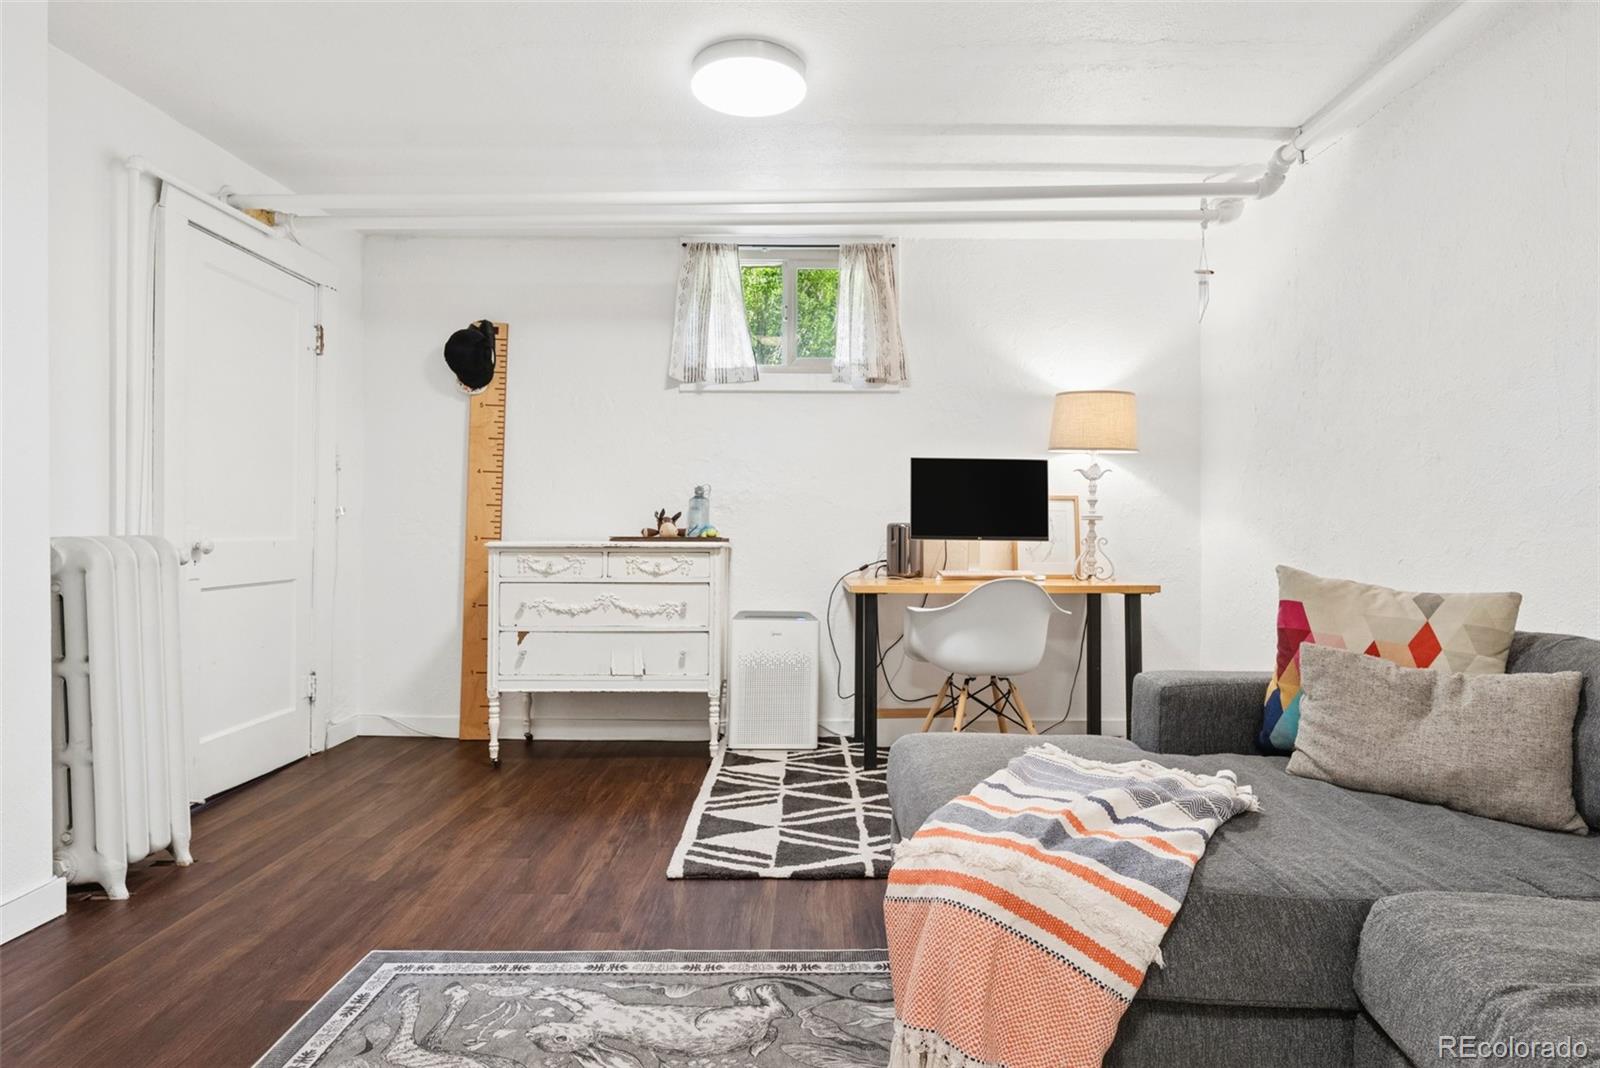
Basement living area with a gray sectional, compact desk, and low window.
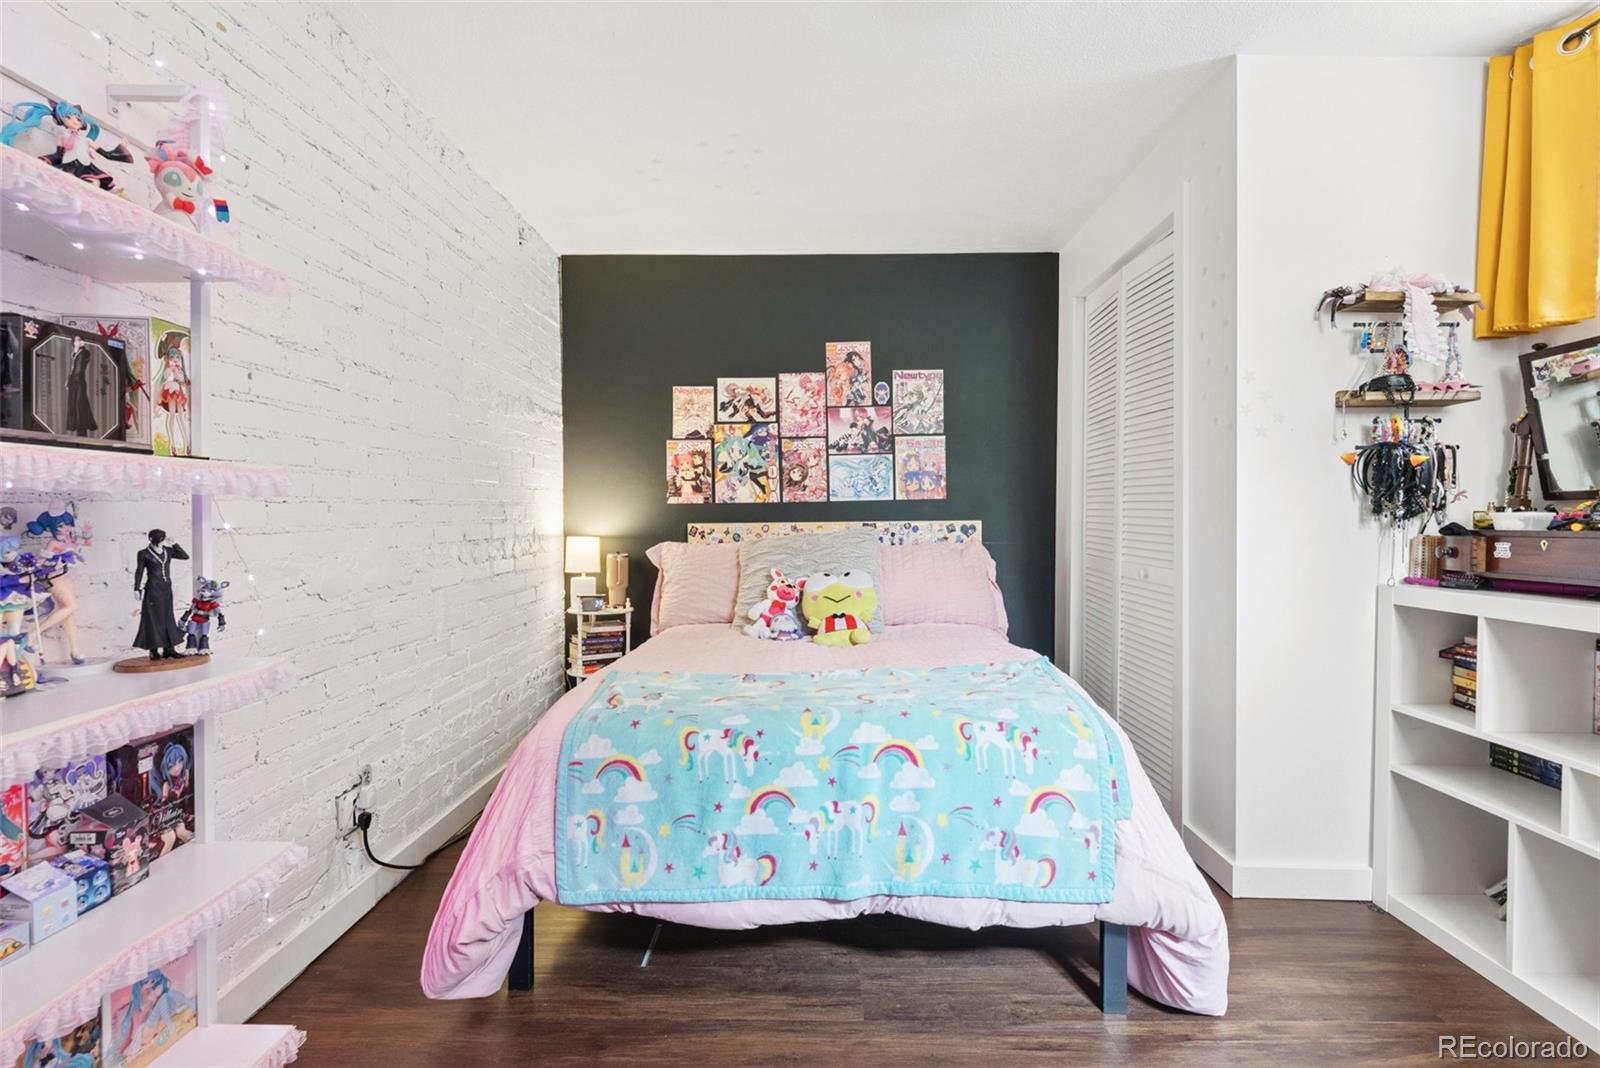
Bedroom with colorful bedding, a dark accent wall, and collectible figures on display shelves.
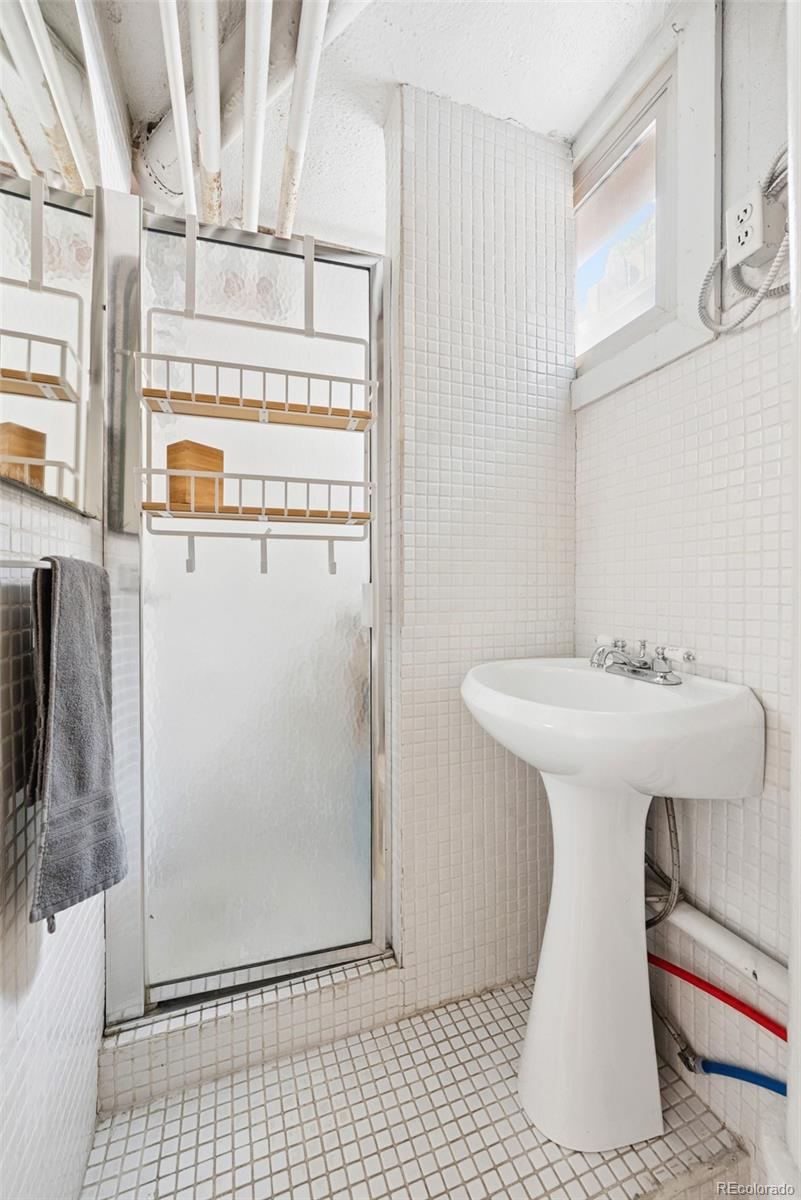
Compact tiled bathroom with a frosted-glass shower enclosure and white pedestal sink.
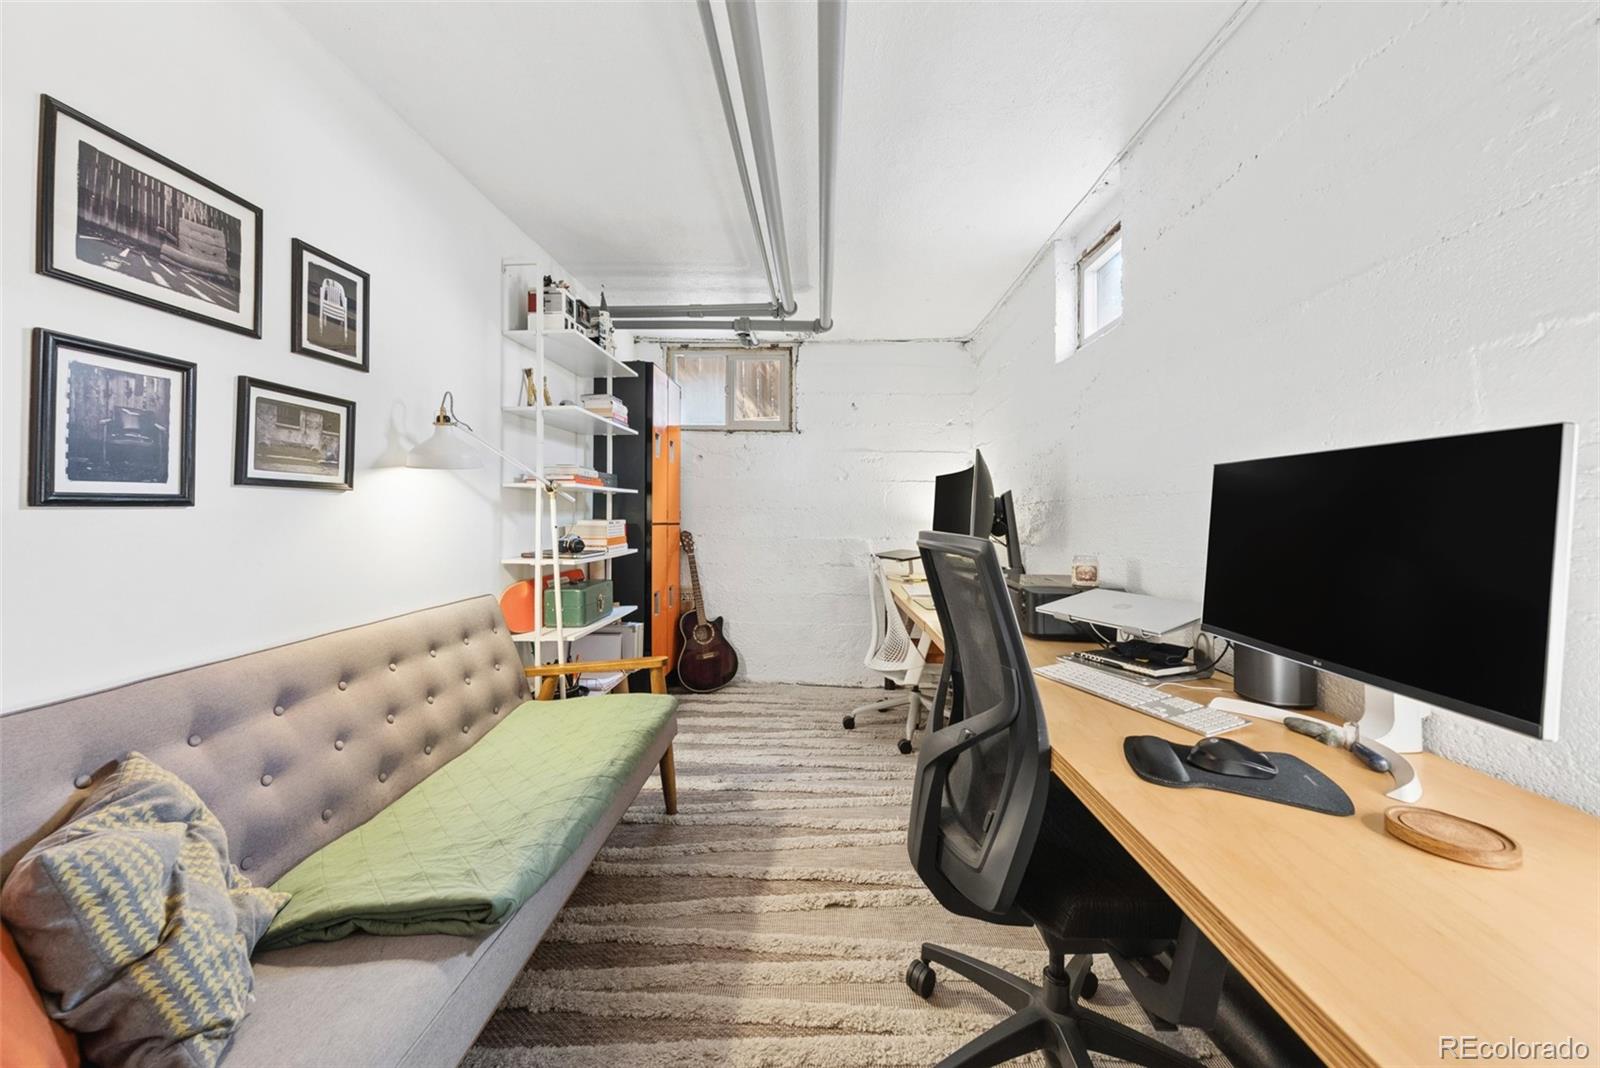
Furnished basement office with a long computer desk, upholstered sofa, framed pictures, and exposed ceiling pipes.
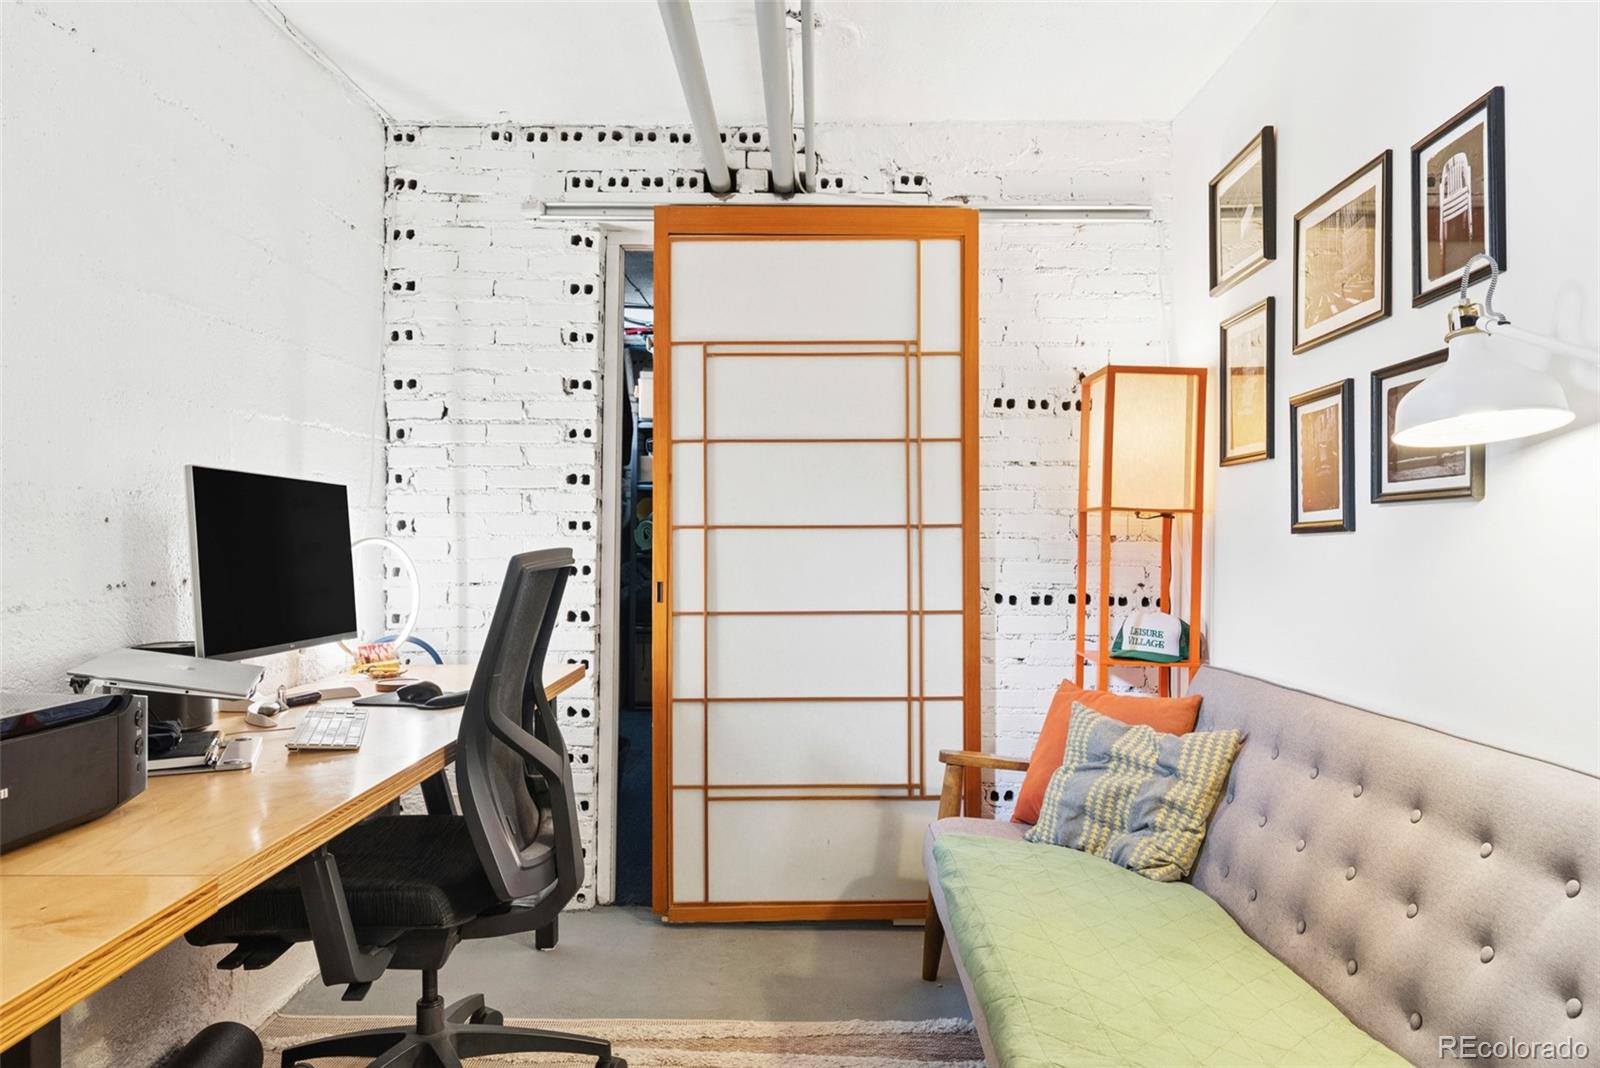
Furnished office with a wooden desk, cushioned daybed, and orange-framed sliding partition.
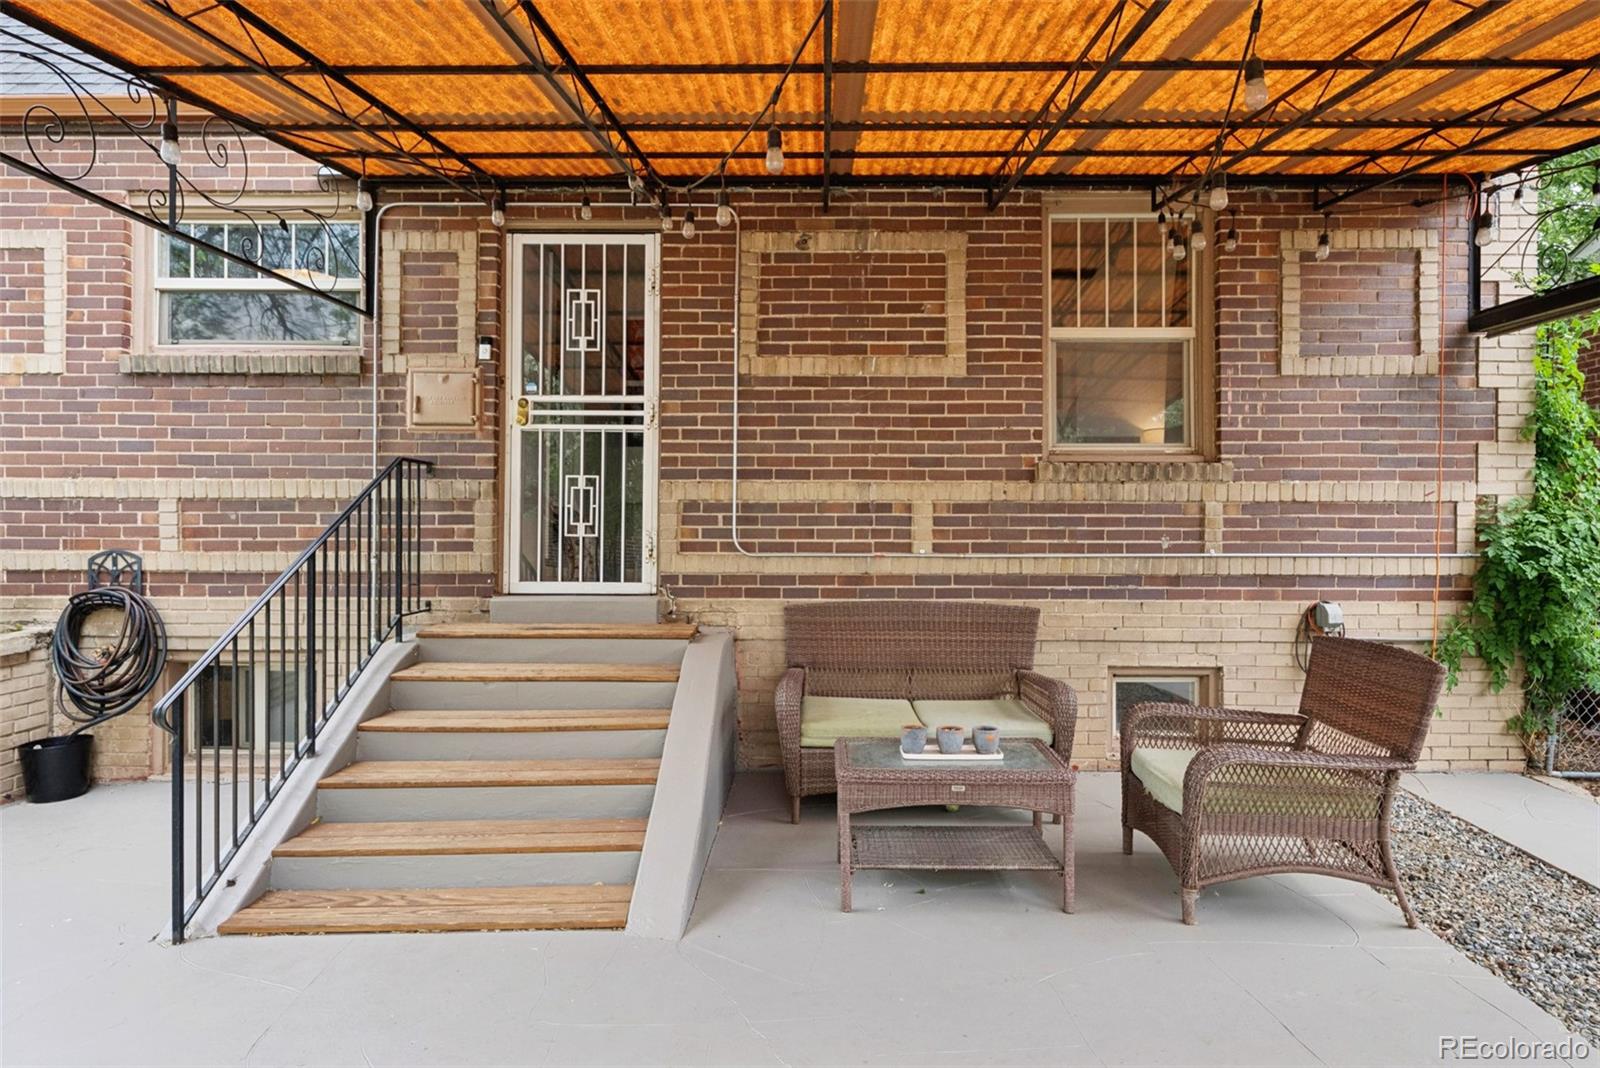
Covered brick patio with amber canopy, steps, string lights, and wicker seating.
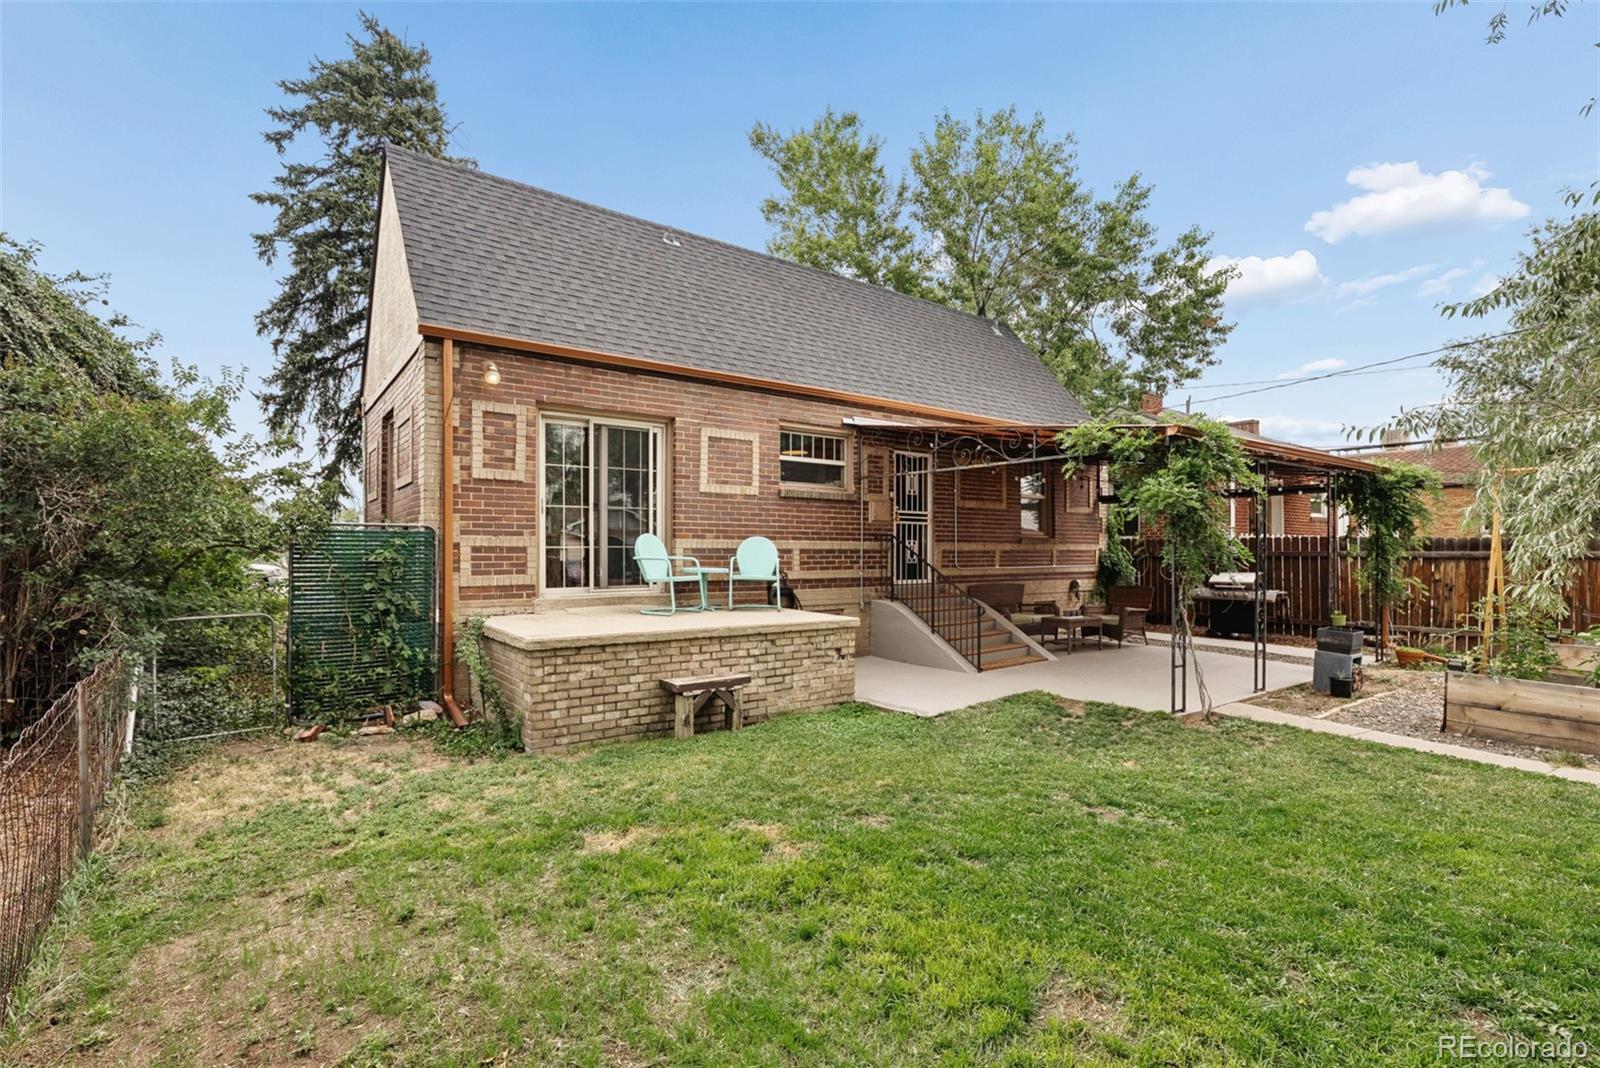
Brick house rear with a raised patio, covered seating area, and green backyard.
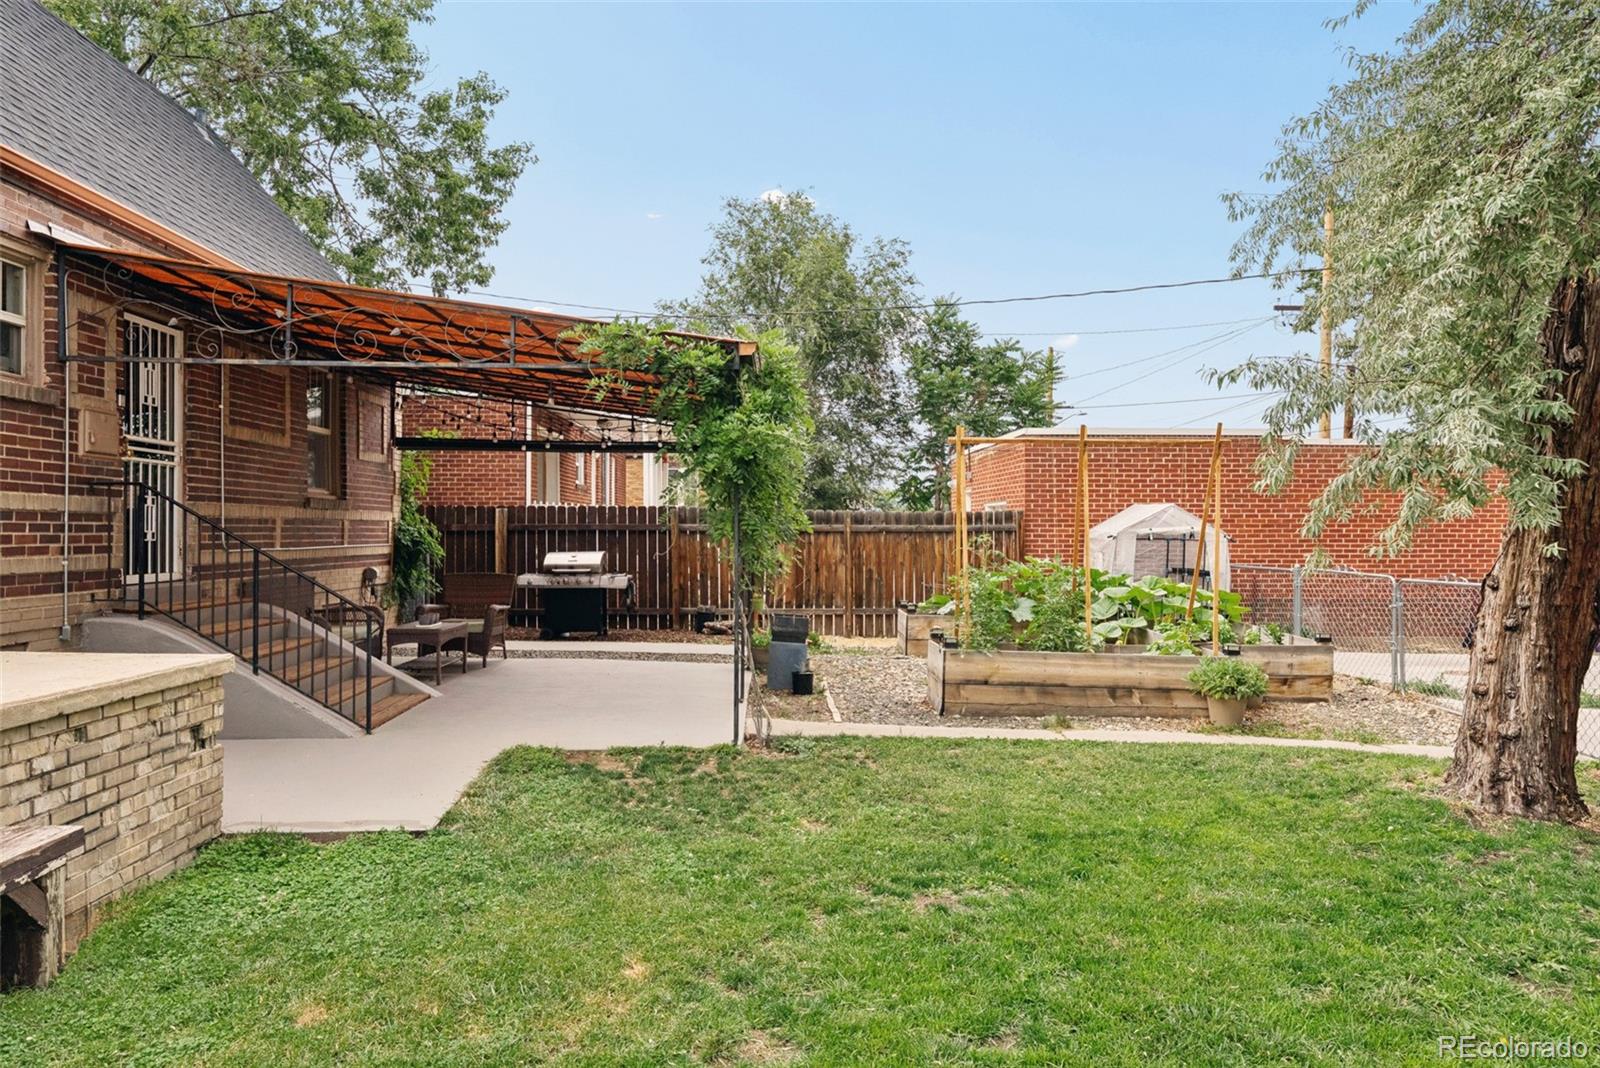
Brick home’s backyard with covered patio, lawn, raised garden beds, and grill.
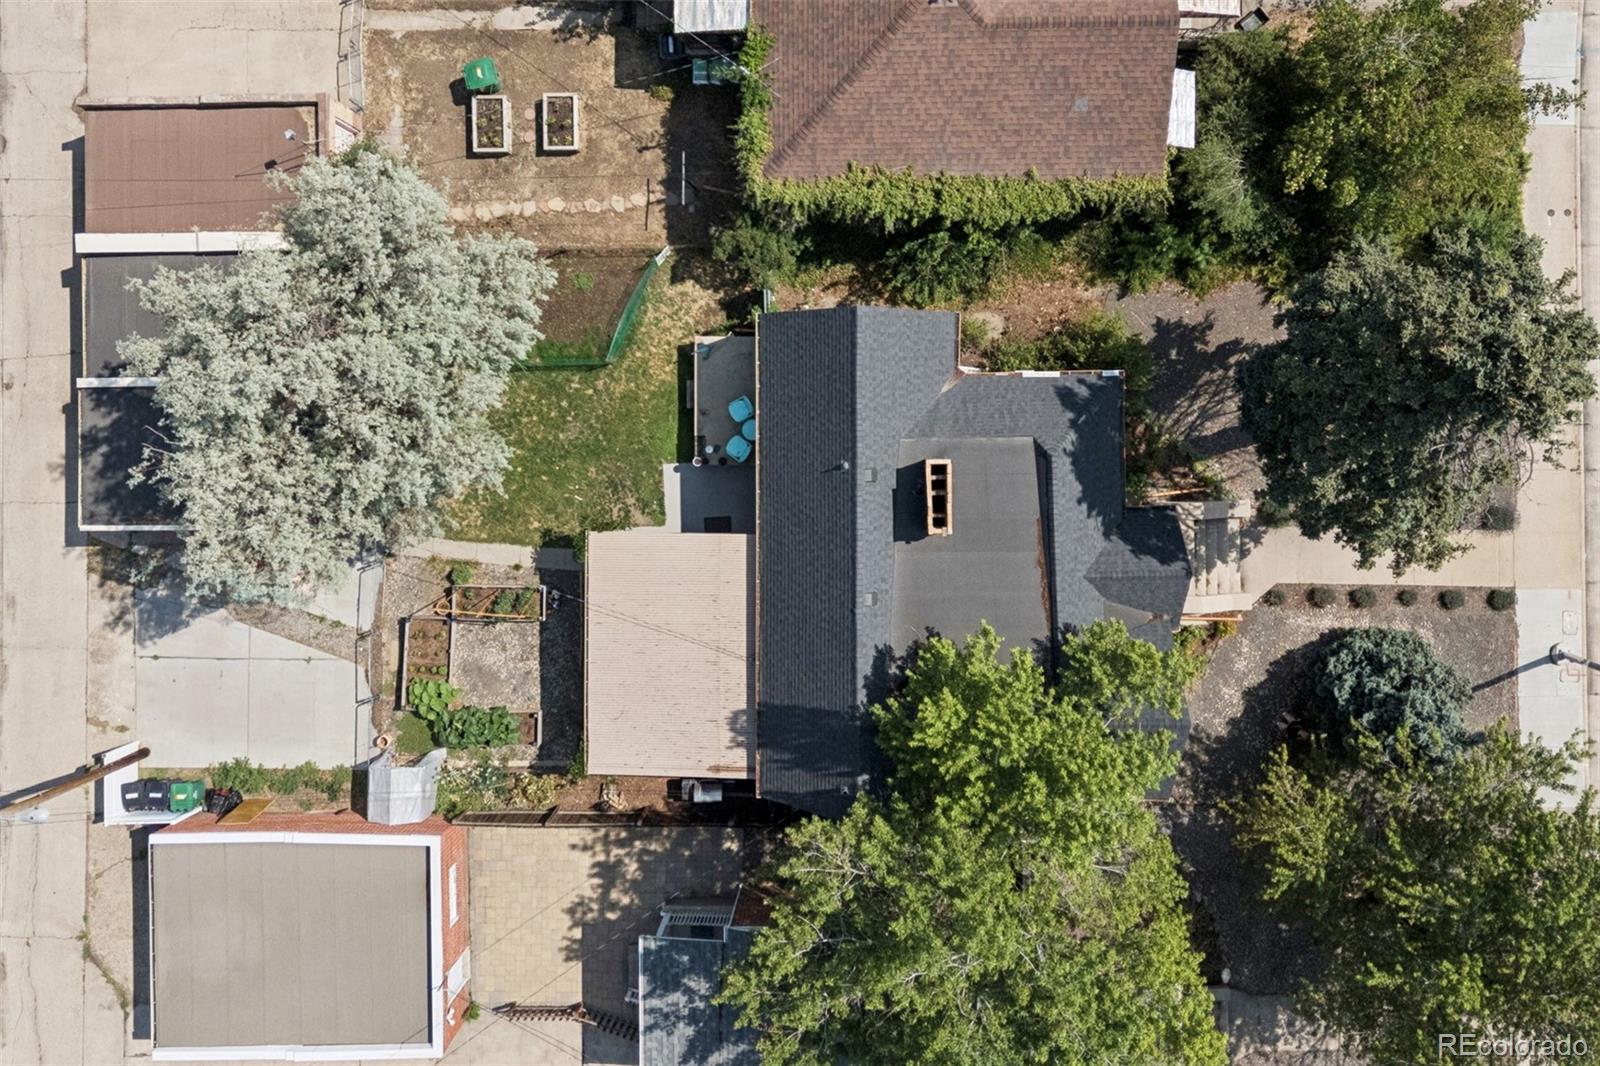
Aerial view of a home with a gray roof, backyard lawn, garden, and mature trees.
SEE ALL PHOTOS
Living room with a gray sofa, lounge chairs, patterned rug, leafy plants, and large windows.
Dining room with a long wooden table, black chairs, leafy plants, and a crystal chandelier.
White brick fireplace framed by climbing plants, with the dining room visible beyond.
Bright kitchen with green cabinets, a double sink, subway tile backsplash, and open wood shelves.
Bright kitchen with a double-basin sink and subway-tile backsplash opening into a plant-filled dining area.
Brick house with two front gables, a bright yellow glass door, and concrete entry steps.
Brick house with a yellow front door, peaked gables, and a landscaped walkway.
Brick house with a bright yellow front door, peaked roof, and landscaped walkway.
Living room with a white brick fireplace, hardwood floors, gray sofa, and large windows.
Living room with white armchairs, a black fireplace, hardwood floors, and leafy plants.
Furnished room with a black piano, charcoal accent wall, framed artwork, and hardwood floors.
Kitchen and dining area with green cabinets, a long wood table, crystal chandelier, and leafy plants.
Kitchen with green cabinets, a butcher-block island, subway-tile backsplash, and a double-basin sink by a window.
Compact kitchen with stainless steel appliances, white cabinets, a green lower cabinet, and wood flooring.
Bedroom with a gray tufted headboard, hardwood floors, and windows overlooking a covered patio.
Staged bedroom with a gray upholstered bed, layered bedding, hardwood floors, and a large curtained window.
Furnished bedroom with a large bed, plush toys, framed art, and a wide window overlooking trees.
Bedroom with a gray-covered bed, plush toys, framed art, and a large sunny window.
Child's bedroom with a gray-and-white dresser, toys, and a basketball hoop on the door.
Bathroom with deep green walls, white tile, a dark vanity, and a large illuminated mirror.
Living room with a gray sectional, patterned rug, hardwood floors, and television.
Basement living room with a gray sectional, floral rug, large television, and desk.
Basement living area with a gray sectional, compact desk, and low window.
Bedroom with colorful bedding, a dark accent wall, and collectible figures on display shelves.
Compact tiled bathroom with a frosted-glass shower enclosure and white pedestal sink.
Furnished basement office with a long computer desk, upholstered sofa, framed pictures, and exposed ceiling pipes.
Furnished office with a wooden desk, cushioned daybed, and orange-framed sliding partition.
Covered brick patio with amber canopy, steps, string lights, and wicker seating.
Brick house rear with a raised patio, covered seating area, and green backyard.
Brick home’s backyard with covered patio, lawn, raised garden beds, and grill.
Aerial view of a home with a gray roof, backyard lawn, garden, and mature trees.
For Sale

4776 Federal Boulevard

4776 Federal Boulevard, Denver, CO 80211

$650,000
What if you didn't have to pay the first 4 years of mortgage payments? This home has a 5.125% interest rate- locked in and assumable, subject to buyer and lender approval.

Steeped in the timeless charm of Sunnyside, this Tudor-style brick residence offers historic character and an easily flowing layout. Move in just in time to harvest your soon to be garden! Inside, sconces and a classic fireplace anchor an inviting living room bathed in abundant natural light, while a dining area with sliding glass doors connects effortlessly to the backyard patio and deck. The bright kitchen is appointed with new stainless steel appliances and a subway tile backsplash. Generously proportioned bedrooms and a full main-level bath offer comfort and ease, while the finished basement adds a second spacious living area and a three-quarter bath. Tucked beyond the utility room, a charming hidden office nook with dual desks offers the perfect home workspace. Outside, a patio, deck and established garden compose a private outdoor sanctuary, complemented by a two-car detached garage. With a new sewer line already in place, this distinguished Tudor delivers historic personality just moments from Rocky Mountain Lake Park and Regis University. To learn more about the assumable mortgage, please reach out to connect.

3
beds

2
baths

2,037 Sq.Ft. LIVING AREA

6,220 Sq.Ft. lot

Stephanie Vail

Stephanie Vail

Features & Amenities

Interior

  • total bedrooms3
  • Total bathrooms2
  • full bathroom1
  • three quarter bathroom1
  • Laundry room In Unit
  • Flooring Tile, Wood
  • Fireplace Living Room
  • other interior Features Built-in Features, Ceiling Fan(s), Open Floorplan

Area & Lot

  • Status For Sale
  • Living Area2,037 Sq.Ft.
  • Lot Area6,220 Sq.Ft.
  • MLS® ID8121535
  • TypeResidential
  • YEAR BUILT1926
  • NeighborhoodSunnyside
  • Architecture StylesBungalow
  • Elementary SchoolTrevista at Horace Mann
  • Middle SchoolStrive Sunnyside
  • High SchoolNorth
  • School DistrictDenver 1

Exterior

  • STORIES1
  • Garage Space2.0
  • utilitiesCable Available, Electricity Connected, Natural Gas Connected, Phone Available
  • roofComposition
  • lot featuresLandscaped, Level
  • HEAT TYPEHot Water
  • AIR CONDITIONINGAir Conditioning-Room
  • sewerPublic Sewer
  • other exterior FeaturesLighting, Private Yard, Rain Gutters

Financial

  • Sales Price$650,000
  • Real Estate Tax $3,854/yr
  • Zoning U-SU-C
Dining room with a long wooden table, black chairs, leafy plants, and a crystal chandelier.

Schedule a Showing

I would love to show you this beautiful property. Please select your preferred date and time below. I will be in touch shortly to confirm your appointment.

Schedule a Showing

I would love to show you this beautiful property. Please select your preferred date and time below. I will be in touch shortly to confirm your appointment.

Thank you for your interest in 4776 Federal Boulevard, Denver, CO 80211. We are reviewing your request and will be in touch shortly!

Mortgage Calculator

Estimate your monthly mortgage payment, including the principal and interest, property taxes, and HOA. Adjust the values to generate a more accurate rate.

All estimates are provided for informational purposes only. Actual amounts may vary.
$0,000 Your Payment 20 15 65
$0,000 Your Payment

Sunnyside

Explore

Work With Stephanie

Whether you’re buying your first home, selling a trust property, or navigating a probate sale, my goal is always the same: to provide honest guidance, strong advocacy, and a smooth experience from beginning to end. Real estate is about people, not just properties. I would be honored to help you take your next step.

Follow Me on Instagram