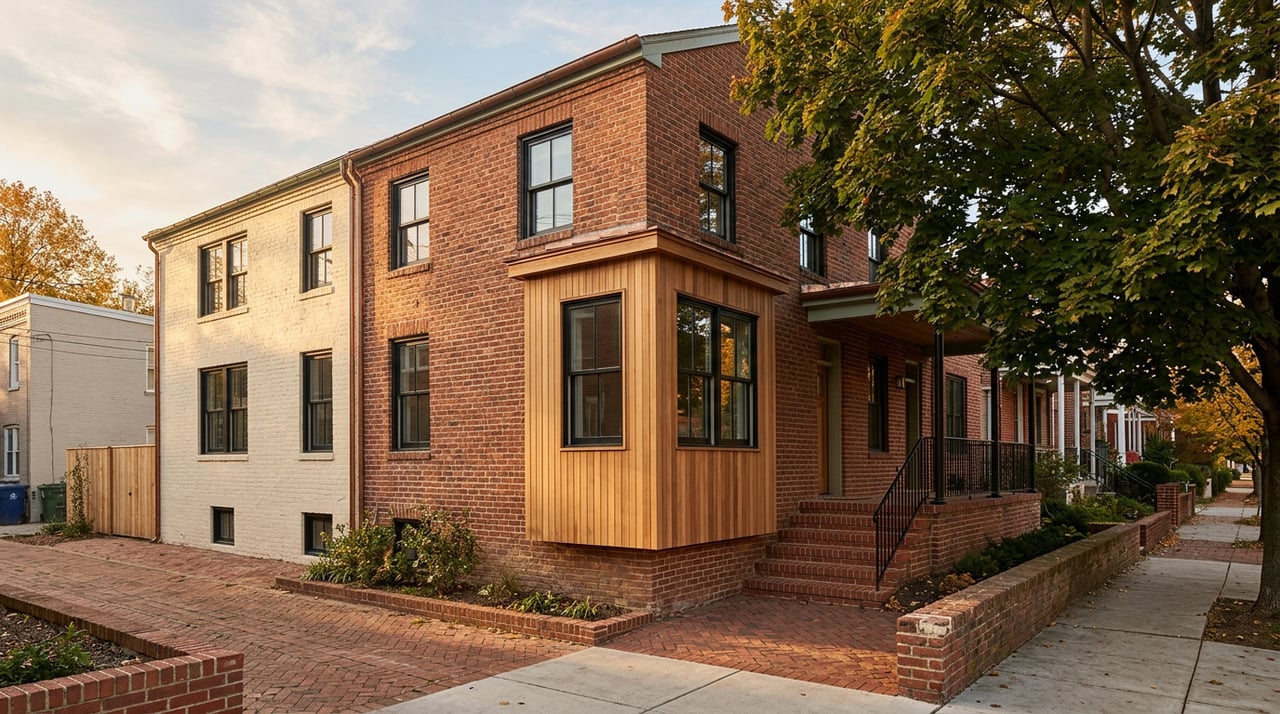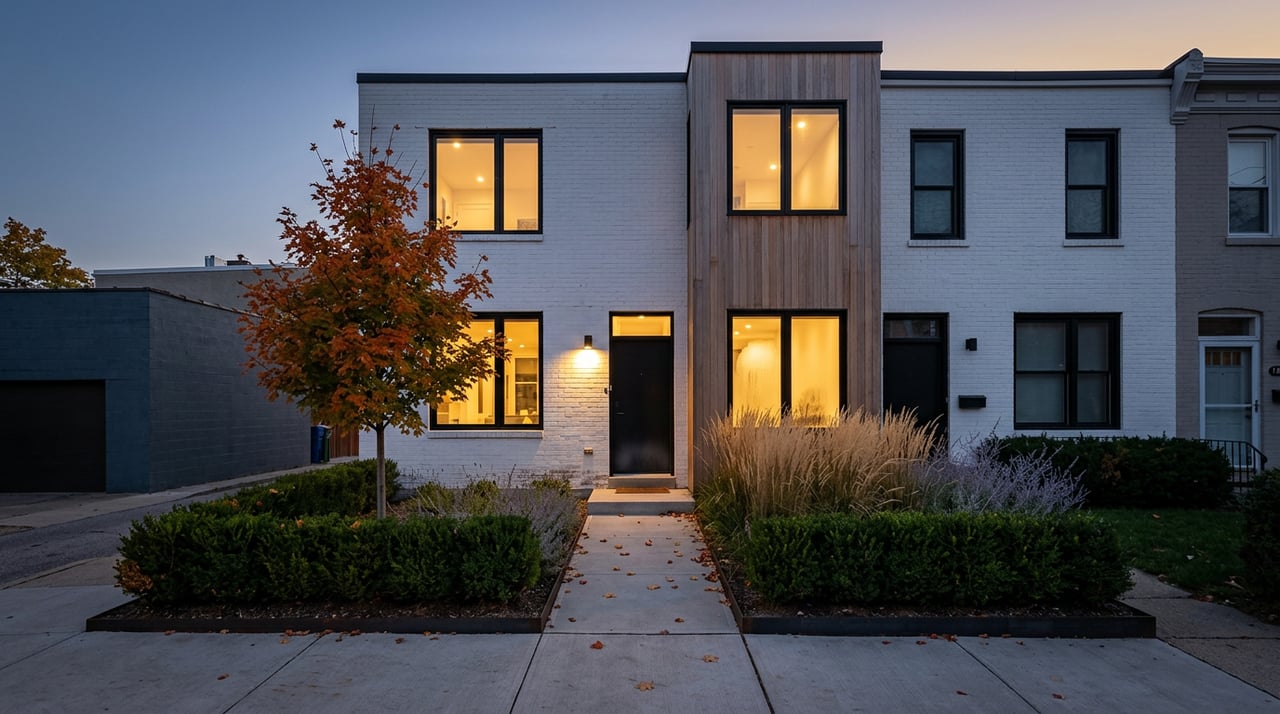
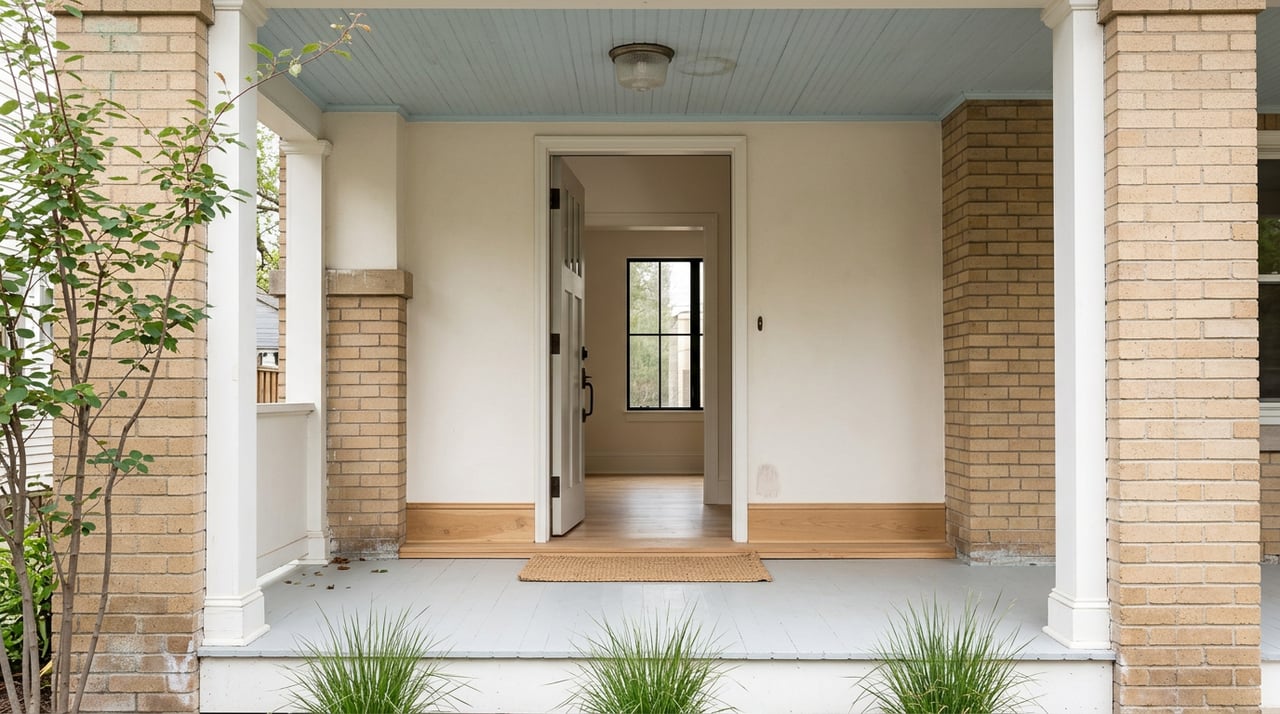
A crane rises between two brick houses on Jackson Street, just south of City Park. It is the kind of image that makes longtime residents nervous and makes builders reach for their phones. But the group working hardest to control what gets built next to that crane is not trying to stop construction. It is trying to decide what kind of construction gets an exemption and what kind does not.
The South City Park Neighborhood Association has been drafting a conservation overlay district, a zoning tool that would require new houses built in the neighborhood to use brick, front porches and pitched roofs, the architectural DNA of a district built out largely between the late 1800s and World War II and still anchored by the Denver Square, the boxy foursquare form the city is known for. What most people assume a rule like that means is fewer new units. What the actual draft does is something narrower and more interesting: it leaves accessory dwelling units and other secondary structures completely outside the design requirements. The porch-and-brick rule was never written to reach the backyard.
That distinction is the whole story for anyone comparing City Park to other Denver neighborhoods right now, because it means a preservation-minded rezoning effort and the city's much larger push to add housing supply are not actually pulling in opposite directions here. They are running on separate tracks, on purpose.
Preservation without a demolition ban
A conservation overlay is a specific, narrower tool than a historic district, and the difference matters if you are trying to figure out what you could or could not do with a given lot. Historic Denver, the nonprofit that has advised on conservation overlays across the city, describes the tool as one that does not regulate demolition of existing structures and does not require design review of interior modifications. A property owner in a conservation overlay can still tear a house down. What changes is what they are allowed to build in its place.
Sam Crowley, Historic Denver's director of research, put it plainly when Denverite covered the South City Park proposal in March 2026: "I think preservation sometimes gets a bad rap for being anti-development. I don't think that's it at all."
Denver had approved only seven of these overlays citywide as of that March 2026 reporting, which tells you this is not a routine rezoning request. It is a deliberate, narrowly scoped ask, and South City Park's version has an architecture firm behind it. Radian, the planning firm that authored the neighborhood's overlay report, weighed whether the project fit its mission of advancing equity in the built environment before signing on. According to Denverite's reporting, the firm's team was ultimately persuaded by the neighborhood association's stated commitment to what organizers call gentle density, adding smaller-scale housing without erasing the blocks around it.
Two lanes, not one
Here is where the practical math changes depending on which kind of lot you are looking at.
- New primary construction and full demolition rebuilds would need to follow the design standards if the overlay passes: brick or a defined percentage of masonry cladding, a porch facing the street, a pitched roof. Any architectural style is allowed as long as it clears those thresholds, according to the draft reported by Denverite. There is no ban on modern design, only a requirement that new houses nod to the materials already on the block.
- Accessory dwelling units and secondary structures like detached garages would sit entirely outside those rules. No brick requirement, no porch requirement, no roof pitch review.
For a buyer weighing two properties that look similar from the sidewalk, that split is not a footnote. A dated bungalow on a deep lot with alley access is a very different proposition than the same house on a lot without alley access, because, according to Steadily, Denver's ADU rules already tie setback flexibility to alley access, and now a conservation overlay would layer an additional distinction on top: build a new front-facing house and you inherit design review, build in the back and you do not. Two lots on the same block, priced the same today, could carry different renovation math the moment this overlay becomes real.
Not everyone in the housing-supply camp is fully on board with even the exempted lane. David Pardo of YIMBY Denver told Denverite he was largely comfortable with the porch and masonry standards but had reservations about the specific roofing requirement, a useful reminder that even advocates who want more density in Denver are still negotiating over the details rather than treating this as settled.
Why the timing is not a coincidence
The reason South City Park has not yet taken this to City Council has less to do with local politics and more to do with what is happening at the citywide level. Denver's Community Planning and Development department, through a project called Unlocking Housing Choices, is rewriting the zoning code to allow duplexes, triplexes, fourplexes and tandem homes across most single-unit, two-unit and row house zones, the housing types city planner Rob Haigh and his team refer to as the missing middle. According to the Hilltop Neighborhood Association, which has been tracking the process this year, City Council is scheduled to vote on Phase 1 of that rewrite by the end of 2026.
SCPNA has said it will likely hold off on formally asking the city to create the overlay until that citywide process wraps, which tells you the neighborhood group sees these as sequential rather than competing efforts. If Unlocking Housing Choices changes what is buildable on a standard lot, the neighborhood wants its design standards written against the finished rulebook, not a moving target. That is a more coordinated approach than the framing of a preservation fight versus a density push would suggest, and it is worth knowing if you are trying to read the neighborhood's long-term direction rather than just its current zoning map.
What this means if you are looking at a lot in South City Park today
Nothing here is in force yet, and that is worth sitting with rather than skipping past. The overlay is still a draft, dependent on landowner support and a City Council vote that has not been scheduled. If you are evaluating a property with redevelopment potential in this pocket of City Park right now, the questions worth asking are specific ones: what is the current zone designation on the lot, does it have alley access, and is there a detached garage or secondary structure already there
The Denver Zoning Code says conservation overlay standards get enforced through the zoning permit process.
For a design-minded buyer, this is genuinely good news either way. A future in which new houses on Jackson Street and Madison Street are required to show up in brick with a front porch is a future that protects the visual continuity of the block you are buying into, without freezing the lot in place or blocking a garage conversion or backyard unit you might want to build yourself.
If you are trying to figure out what a specific South City Park address could become, not just what it looks like today, that is exactly the kind of question worth working through with someone who tracks this neighborhood closely. Stephanie Vail has spent years reading Denver's zoning shifts alongside its architecture, and she can walk you through what a given lot's current designation actually allows before you write an offer around an assumption. Book a consultation and bring the address.
This article is general information, not legal, tax or financial advice. Consult a qualified professional about your situation.